Skip main navigation
Off market
  • $686,300

    8422 Forest Ct, Traverse City, MI 49684

    4beds
    2,696sqft
    SingleFamily
    Built in 1999
    1.89 Acres Lot
    $686,300 Zestimate®
    $255/sqft
    $3,717 Estimated rent

    Home value

    $686,300

    $631,000 - $741,000

    $3,717/mo

    Zestimate® history
    Loading
    Loading...

    Owner options

    List your home for rent

    $3,717/mo

    Rent Zestimate®

    Find your next renter with Zillow Rental Manager. Plus, with online applications, you can quickly screen prospective tenants – for free.

    Learn more

    $3,717/mo

    Rent Zestimate®

    Refinance and save

    $4,103/mo

    Est. payment

    Refinancing to a lower rate could help reduce your monthly payments and save thousands over the life of the loan.

    See today's rates

    $4,103/mo

    Est. payment

    Explore your selling options

    Work with a Zillow partner agent

    Leverage their expertise and Zillow's premium Showcase listings to get your home seen by more buyers.

    Get started

    List with your own agent

    Get your home in front of millions of buyers by listing it on Zillow.

    Learn how to do it

    Sell it yourself

    Take full control of how buyers see your home on Zillow by listing For Sale by Owner (FSBO).

    List your home

    What's special

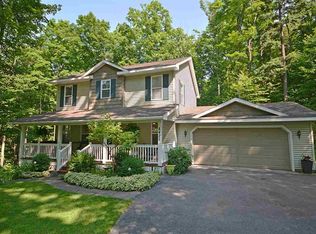
    Perfectly located just 6 miles North of Traverse City in beautiful Leelanau County on a pristine and private wooded setting. As you enter the foyer from the covered front porch you'll be overlooking a large freshly painted living room with high ceilings and a gas log fireplace. The picture window looks out over the private back yard and a gorgeous champion dogwood tree that shades a darling koi pond. The dining area opens out to the multi level decks. The spacious island kitchen has white appliances, corian tops, new dark pulls on the cabinetry, a veggie sink in the island, and a breakfast bar. The main floor master has a private bath with large his and her closets & sinks, along with a private balcony overlooking the back yard where you can sit and enjoy the calming sounds of trickling water into the pond. You'll appreciate the wide hallways and solid wood doors. Downstairs is a large family room with another gas fireplace, a studio which could serve as bedroom #4, a 3rd full bath, a sizable craftsman's workshop and plenty of storage space. The basement has back stairway to the heated garage so projects don't have to come through the house. The garages offer storage for 4.5 vehicles, a utility sink and built in shelving. Outdoors you'll find lush perennial floral landscaping and just down the street are shared tennis & pickle ball courts.

    This property is off market, which means it's not currently listed for sale or rent on Zillow. This may be different from what's available on other websites or public sources.

    Facts & features

    Interior

    Bedrooms & bathrooms
    • Bedrooms: 4
    • Bathrooms: 3
    • Full bathrooms: 2
    • 3/4 bathrooms: 1
    Heating
    • Forced air, Gas
    Cooling
    • Central
    Appliances
    • Included: Dishwasher, Dryer, Microwave, Range / Oven, Refrigerator, Washer
    Features
    • Cathedral Ceilings, Island Kitchen, Foyer Entrance, Walk-In Closet(s), Solid Surface Counters, Drywall, Workshop
    • Flooring: Concrete, Linoleum / Vinyl
    Interior area
    • Total interior livable area: 2,696 sqft

    Property

    Parking
    • Total spaces: 4
    • Parking features: Garage - Attached
    Features
    • Exterior features: Vinyl
    Lot
    • Size: 1.89 Acres
    Details
    • Parcel number: 00447501000

    Construction

    Type & style
    • Home type: SingleFamily
    Materials
    • Roof: Asphalt
    Condition
    • Year built: 1999

    Utilities & green energy

    • Sewer: Private Septic

    Community & neighborhood

    Location
    • Region: Traverse City

    Other

    Other facts
    • APPLIANCES/EQUIPMENT: Refrigerator, Oven/Range, Dishwasher, Microwave, Washer, Dryer, Water Softener Owned, Natural Gas Water Heater, Ceiling Fan
    • Liv Rm Level: Main Floor
    • Din Rm Level: Main Floor
    • Kit Level: Main Floor
    • MBR Level: Main Floor
    • BR2 Level: Main Floor
    • BR3 Level: Main Floor
    • Sale/Rent: For Sale
    • WATER: Private Well
    • Fam Rm Level: Lower Floor
    • BR4 Level: Lower Floor
    • Section #: 5
    • Terms: Cash, FHA, Conventional, Veterans/VA
    • ROOF: Asphalt
    • STYLE: Ranch, 1 Story
    • Liv Rm Carpet: Carpet
    • MBR Carpet: Carpet
    • BR2 Carpet: Carpet
    • BR3 Carpet: Carpet
    • CONSTRUCTION: Frame, 2x6 Framing
    • Din Rm Carpet: Carpet
    • Fam Rm Carpet: Carpet
    • BR4 Carpet: Carpet
    • ROAD: Blacktop
    • Kit Carpet: Tile
    • EXTERIOR FEATURES: Deck, Multi-Level Decking, Covered Porch, Sidewalk, Sprinkler System, Tennis Court, Balcony, Landscaped, Garden Area, Gutters
    • MINERAL RIGHTS: Unknown
    • SEWER: Private Septic
    • ZONING/USE/RESTRICTIONS: Residential
    • Originating MLS: TAAR
    • LAND FEATURES: Wooded-Hardwoods, Rolling
    • PARCEL DESCRIPTION: Subdivision
    • Type of Ownership: Private Owner
    • ASSOCIATION FEE INCLUDES: Snow Removal
    • DOCUMENTS ON FILE: Sellers Disclosure, Deed Restrictions, Agency Disclosure, LBP Disclosure, Other, Survey, Association Fee Info, Septic Information
    • TV SERVICE/INTERNET AVAIL: Cable TV
    • FIREPLACES AND STOVES: Fireplace(s), Gas, Stove
    • INTERIOR FEATURES: Cathedral Ceilings, Island Kitchen, Foyer Entrance, Walk-In Closet(s), Solid Surface Counters, Drywall, Workshop
    • DRIVEWAY: Blacktop
    • FOUNDATION: Full, Finished Rooms, Egress Windows, Poured Concrete
    • HEATING/COOLING SOURCES: Natural Gas
    • HEATING/COOLING TYPES: Forced Air, Central Air
    • PRIMARY GARAGE: Attached, Door Opener, Paved Driveway, Heated, Concrete Floors, Plumbing
    • Master Bath: Private
    • EXTERIOR FINISH: Vinyl
    • DEVELOPMENT AMENITIES: Tennis Court
    • ENERGY EFFICIENT: Energy Star Appliances
    • Prinicpal Residence: Yes
    • RENEWABLE: Programmable Thermostat
    • Laundry Floor Covering: Vinyl
    • ADDITIONAL BUILDINGS: Secondary Garage(s)
    • Range: R 11W
    • Laundry Level: Lower Floor
    • Town: T 28N
    • UNIVS DESIGN/BARRIER FREE: Widened Doors, Extra Wide Hallways
    • Other Level: Lower Floor
    • Other Floor Covering: Concrete

    Price history

    DateEventPrice
    6/2/2020Sold$360,000+0%$134/sqft
    Source: Agent Provided Report a problem
    5/27/2020Pending sale$359,900$133/sqft
    Source: Coldwell Banker Schmidt-522 #1873611 Report a problem
    4/13/2020Listed for sale$359,900-1.4%$133/sqft
    Source: Coldwell Banker Schmidt-522 #1873611 Report a problem
    8/31/2018Listing removed$364,900$135/sqft
    Source: Real Estate One #1845502 Report a problem
    4/28/2018Listed for sale$364,900+4.4%$135/sqft
    Source: REO-TC/Randolph #1845502 Report a problem
    8/16/2017Listing removed$349,500$130/sqft
    Source: Coldwell Banker Schmidt, Realtors #1831293 Report a problem
    8/3/2017Price change$349,500-2.8%$130/sqft
    Source: Coldwell Banker Schmidt, Realtors #1831293 Report a problem
    6/5/2017Price change$359,500-4%$133/sqft
    Source: Coldwell Banker Schmidt, Realtors #1831293 Report a problem
    5/1/2017Listed for sale$374,500+1017.9%$139/sqft
    Source: Coldwell Banker Schmidt-522 #1831293 Report a problem
    7/30/1998Sold$33,500$12/sqft
    Source: Agent Provided Report a problem

    Public tax history

    YearProperty taxesTax assessment
    2025$3,904 +5.1%$341,900 +19%
    2024$3,717 +4.8%$287,300 +16.3%
    2023$3,546 +4.3%$247,000 +9.2%
    2022$3,400 +15.6%$226,100 +25.7%
    2021$2,941 +42.2%$179,900 +4.2%
    2020$2,068 $172,600 +5.2%
    2019-- $164,100 +4.4%
    2018-- $157,200 -0.6%
    2017-- $158,100 -4.1%
    2016-- $164,800 +0.6%
    2015-- $163,800 +15.4%
    2014-- $142,000 -6.2%
    2013-- $151,400 -2.1%
    2012-- $154,700 -0.3%
    2011-- $155,100 +0.1%
    2010-- $155,000

    Find assessor info on the county website

    Neighborhood: 49684

    Nearby schools

    GreatSchools rating
    Schools provided by the listing agent
    • District: Traverse City Area Public School

    Source: The MLS. This data may not be complete. We recommend contacting the local school district to confirm school assignments for this home.

    Get pre-qualified for a loan
    At Zillow Home Loans, we can pre-qualify you in as little as 5 minutes with no impact to your credit score.

    An equal housing lender. NMLS #10287.

    Sell for more on Zillow
    Get a Zillow Showcase℠ listing at no additional cost and you could sell for .
    $686,300
    2% more
    +$13,726
    With Zillow Showcase(estimated)
    $700,026