Welcome to 8422 Golden Aspen Ct, a beautifully updated home tucked away in the sought-after Greenwood Estates neighborhood of Springfield. From the moment you step inside, you’ll be greeted by a fresh and inviting atmosphere. The heart of the home is the gorgeously remodeled kitchen, featuring a gourmet island that’s perfect for entertaining, sleek stainless steel appliances, recessed lighting, and an open flow into the dining area. The spacious front living room offers versatility—whether you envision a cozy spot for movie nights or a more formal sitting area. Step into the open-concept family room, where a classic brick fireplace and charming beamed ceiling create the perfect backdrop for gatherings and everyday living. Convenience is key with a main-level laundry room and easy flow throughout. Upstairs, the large primary suite boasts dual closets and a tastefully updated en-suite bathroom. Three additional bedrooms provide ample space for family, guests, or a dedicated home office. The finished lower level offers endless possibilities—whether you need an additional lounge area, a fun-filled playroom, a dedicated home gym, or a combination of all three. Plus, there's plenty of storage space to keep everything organized. Step outside to your private backyard oasis featuring a rare, flat fenced yard, lush green grass, and a spacious patio—perfect for summer barbecues or relaxing with a good book. Commuters will love the prime location, just steps from the express bus lot, slug lines, and minutes to the Franconia-Springfield Metro and Burke VRE. Outdoor lovers will appreciate the proximity to Burke Lake Park, with its scenic trails, picnic areas, and golf. Don’t miss your opportunity to call this incredible property home—schedule your tour today!
Sold for $915,000
Zillow last checked:
Listing updated:
Bought with:
Alicia Strickland, 0225246894
KW United
Source: Bright MLS,MLS#: VAFX2233340
Price history
| Date | Event | Price |
|---|---|---|
| 6/10/2025 | Sold | $915,000$344/sqft |
Source:  Bright MLS #VAFX2233340 Report a problem Bright MLS #VAFX2233340 Report a problem | ||
| 5/9/2025 | Contingent | $915,000$344/sqft |
Source: Bright MLS #VAFX2233340 Report a problem | ||
| 4/23/2025 | Listed for sale | $915,000+1.7%$344/sqft |
Source: Bright MLS #VAFX2233340 Report a problem | ||
| 4/3/2025 | Listing removed | $899,950$339/sqft |
Source:  Long & Foster Broker Feed #VAFX2225644 Report a problem Long & Foster Broker Feed #VAFX2225644 Report a problem | ||
| 3/30/2025 | Pending sale | $899,950$339/sqft |
Source: Bright MLS #VAFX2225644 Report a problem | ||
| 3/25/2025 | Price change | $899,950-5.3%$339/sqft |
Source: Bright MLS #VAFX2225644 Report a problem | ||
| 3/18/2025 | Price change | $949,900-5%$357/sqft |
Source: Bright MLS #VAFX2225644 Report a problem | ||
| 3/13/2025 | Listed for sale | $999,950+62.6%$376/sqft |
Source: Bright MLS #VAFX2225644 Report a problem | ||
| 5/15/2022 | Listing removed | -- |
Source: Zillow Rental Manager Report a problem | ||
| 5/6/2022 | Listed for rent | $4,100+57.7%$2/sqft |
Source: Zillow Rental Manager Report a problem | ||
| 6/4/2019 | Sold | $615,000+2.5%$231/sqft |
Source: Public Record Report a problem | ||
| 4/8/2019 | Pending sale | $599,900$226/sqft |
Source: Long & Foster Real Estate, Inc. #VAFX1049006 Report a problem | ||
| 4/4/2019 | Listed for sale | $599,900+1.7%$226/sqft |
Source: Long & Foster Real Estate, Inc. #VAFX1049006 Report a problem | ||
| 9/20/2017 | Listing removed | $2,600-5.5%$1/sqft |
Source: United Realty, Inc. #FX10032461 Report a problem | ||
| 9/9/2017 | Price change | $589,900-1.7%$222/sqft |
Source: United Realty, Inc. #FX9975200 Report a problem | ||
| 8/15/2017 | Listed for rent | $2,750$1/sqft |
Source: United Realty, Inc. #FX10032461 Report a problem | ||
| 7/1/2017 | Price change | $599,900-2.6%$226/sqft |
Source: United Realty, Inc. #FX9975200 Report a problem | ||
| 6/13/2017 | Listed for sale | $615,900+2.7%$232/sqft |
Source: United Realty, Inc. #FX9975200 Report a problem | ||
| 8/12/2014 | Listing removed | $2,750$1/sqft |
Source: United Realty, Inc. #FX8383756 Report a problem | ||
| 7/11/2014 | Listed for rent | $2,750$1/sqft |
Source: United Realty, Inc. #FX8383756 Report a problem | ||
| 7/1/2014 | Price change | $599,900-0.8%$226/sqft |
Source: United Realty, Inc. #FX8329220 Report a problem | ||
| 6/5/2014 | Price change | $604,900-2.4%$228/sqft |
Source: United Realty, Inc. #FX8329220 Report a problem | ||
| 4/26/2014 | Listed for sale | $619,900+3.3%$233/sqft |
Source: United Realty, Inc. #FX8329220 Report a problem | ||
| 1/17/2014 | Listing removed | $599,900$226/sqft |
Source: United Realty, Inc. #FX8250677 Report a problem | ||
| 1/13/2014 | Listed for sale | $599,900$226/sqft |
Source: United Realty, Inc. #FX8250677 Report a problem | ||
Nearby homes
- $1,043,4004 bd4 ba4.6k sqft8420 Golden Aspen Ct, Springfield, VA 22153Off Market
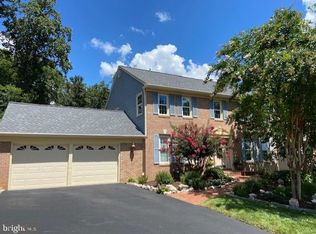
- $1,073,7005 bd3 ba2.9k sqft8424 Golden Aspen Ct, Springfield, VA 22153Off Market
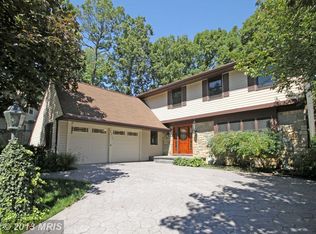
- $1,050,4005 bd4 ba4.3k sqft8418 Golden Aspen Ct, Springfield, VA 22153Off Market
- $1,060,0004 bd4 ba3.6k sqft8425 Golden Aspen Ct, Springfield, VA 22153Sold
Get a cash offer in 3 minutes
Find out how much your home could sell for in as little as 3 minutes with a no-obligation cash offer.
Estimated market value
$918,700
