Welcome to this move-in ready home in Newfield subdivision, conveniently located on a quiet cul-de-sac near Maysville Road, restaurants, schools, and Georgetown Square! A brand-new roof was installed in August 2026, offering peace of mind from day one. This affordable 3-bedroom, 1-full-bath home offers a functional layout with two separate living spaces and a large private backyard. Step inside to a cozy living room filled with natural light and a coat closet, with three bedrooms and a full bath conveniently located down the hallway. The kitchen offers an open feel with plenty of cabinet storage, an electric stove, and access to the 1 car garage. Just off the kitchen is an additional living room, providing flexible space for relaxing, entertaining, or a home office with sliding glass doors that lead to the patio and spacious backyard. Recent updates include fresh landscaping, new laminate flooring in 2024, new dishwasher and garbage disposal in 2025, new washer and dryer, and a new bathroom vent. With its convenient location, thoughtful updates, and accessible price point, this home is a great opportunity!
Closed
Zestimate®
$185,000
8422 Harwick Ct, Fort Wayne, IN 46815
3beds
1,031sqft
Single Family Residence
Built in 1978
8,712 Square Feet Lot
$185,000 Zestimate®
$--/sqft
$1,384 Estimated rent
Home value
$185,000
$174,000 - $198,000
$1,384/mo
Zestimate® history
Owner options
List your home for rent
$1,384/mo
Rent Zestimate®
Find your next renter with Zillow Rental Manager. Plus, with online applications, you can quickly screen prospective tenants – for free.
$1,384/mo
Rent Zestimate®
Refinance and save
$1,217/mo
Est. payment
Refinancing to a lower rate could help reduce your monthly payments and save thousands over the life of the loan.
$1,217/mo
Est. payment
Explore your selling options
Work with a Zillow partner agent
Leverage their expertise and Zillow's premium Showcase listings to get your home seen by more buyers.
Get startedList with your own agent
Get your home in front of millions of buyers by listing it on Zillow.
Learn how to do itSell it yourself
Take full control of how buyers see your home on Zillow by listing For Sale by Owner (FSBO).
List your homeWhat's special
Patio and spacious backyardThree bedroomsQuiet cul-de-sacLarge private backyardElectric stoveNew washer and dryerFresh landscaping
Zillow last checked:
Listing updated:
Listed by:
Emily Ewing Cell:260-609-7344,
North Eastern Group Realty
Bought with:
Cynthia Garrett, RB14039677
CENTURY 21 Bradley Realty, Inc
Source: IRMLS,MLS#: 202632945
Facts & features
Interior
Bedrooms & bathrooms
- Bedrooms: 3
- Bathrooms: 1
- Full bathrooms: 1
- Main level bedrooms: 3
Bedroom 1
- Level: Main
Bedroom 2
- Level: Main
Family room
- Level: Main
- Area: 192
- Dimensions: 16 x 12
Kitchen
- Level: Main
- Area: 130
- Dimensions: 13 x 10
Living room
- Level: Main
- Area: 169
- Dimensions: 13 x 13
Heating
- Natural Gas, Forced Air
Cooling
- Central Air
Appliances
- Included: Disposal, Dishwasher, Microwave, Refrigerator, Washer, Dryer-Electric, Exhaust Fan, Electric Oven, Electric Range, Gas Water Heater
Features
- Flooring: Carpet
- Has basement: No
- Has fireplace: No
- Fireplace features: None
Interior area
- Total structure area: 1,031
- Total interior livable area: 1,031 sqft
- Finished area above ground: 1,031
- Finished area below ground: 0
Property
Parking
- Total spaces: 1
- Parking features: Attached
- Attached garage spaces: 1
Features
- Levels: One
- Stories: 1
- Patio & porch: Porch
- Fencing: Partial,Wood
Lot
- Size: 8,712 Square Feet
- Dimensions: 61X145
- Features: Cul-De-Sac, Level
Details
- Parcel number: 020835132016.000072
Construction
Type & style
- Home type: SingleFamily
- Property subtype: Single Family Residence
Materials
- Vinyl Siding
- Foundation: Slab
- Roof: Shingle
Condition
- New construction: No
- Year built: 1978
Utilities & green energy
- Sewer: City
- Water: City
Community & HOA
Community
- Subdivision: Newfield
Location
- Region: Fort Wayne
Financial & listing details
- Tax assessed value: $158,700
- Annual tax amount: $1,513
- Date on market: 8/13/2026
- Listing terms: Cash,Conventional,FHA
Price history
| Date | Event | Price |
|---|---|---|
| 9/18/2026 | Sold | $185,000+2.8% |
Source:  IRMLS #202632945 Report a problem | ||
| 8/15/2026 | Pending sale | $180,000 |
Source: IRMLS #202632945 Report a problem | ||
| 8/13/2026 | Listed for sale | $180,000 |
Source: IRMLS #202632945 Report a problem | ||
Public tax history
| Year | Property taxes | Tax assessment |
|---|---|---|
| 2025 | $1,397 -0.6% | $158,700 +13.2% |
| 2024 | $1,406 +213.5% | $140,200 -2.8% |
| 2023 | $448 -60.3% | $144,200 +88% |
| 2022 | $1,129 +4.9% | $76,700 +52.2% |
| 2021 | $1,077 +16.3% | $50,400 +2.4% |
| 2020 | $925 -0.5% | $49,200 +15.8% |
| 2019 | $930 +0.3% | $42,500 +0.7% |
| 2018 | $927 +2% | $42,200 +1.2% |
| 2017 | $909 +4.1% | $41,700 +0.5% |
| 2016 | $873 +0.7% | $41,500 -0.5% |
| 2014 | $867 -4.7% | $41,700 -4.8% |
| 2013 | $909 +1.7% | $43,800 -2% |
| 2011 | $894 | $44,700 +0.2% |
| 2010 | -- | $44,600 -5.9% |
| 2007 | -- | $47,400 -23.3% |
| 2005 | -- | $61,800 |
| 2004 | -- | $61,800 +81.2% |
| 2001 | -- | $34,100 |
Find assessor info on the county website
Neighborhood: Newfield
Nearby homes
- $162,0003 bd1 ba800 sqft8416 Harwick Ct, Fort Wayne, IN 46815Off Market
- $197,6004 bd2 ba1.2k sqft8428 Harwick Ct, Fort Wayne, IN 46815Off Market

- $185,5003 bd1 ba1k sqft8410 Harwick Ct, Fort Wayne, IN 46815Off Market
- $195,0003 bd2 ba1.4k sqft8427 Harwick Ct, Fort Wayne, IN 46815Sold
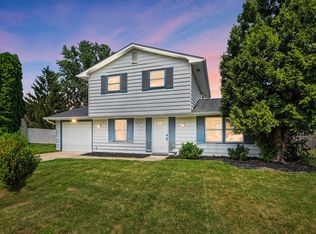
- $220,1003 bd1 ba1.4k sqft8402 Harwick Ct, Fort Wayne, IN 46815Off Market
- $197,3002 bd1 ba1.2k sqft8419 Harwick Ct, Fort Wayne, IN 46815Off Market
- $182,7003 bd1 ba1k sqft8411 Harwick Ct, Fort Wayne, IN 46815Off Market
- $214,5004 bd2 ba1.3k sqft8403 Harwick Ct, Fort Wayne, IN 46815Off Market
Nearby schools
GreatSchools rating
- 4/10J Wilbur Haley Elementary SchoolGrades: PK-5Distance: 1.6 mi
- 7/10Blackhawk Middle SchoolGrades: 6-8Distance: 0.9 mi
- 8/10R Nelson Snider High SchoolGrades: 9-12Distance: 2.6 mi
Schools provided by the listing agent
- Elementary: Haley
- Middle: Blackhawk
- High: Snider
- District: Fort Wayne Community
Source: IRMLS. This data may not be complete. We recommend contacting the local school district to confirm school assignments for this home.
Sell for more on Zillow
Get a Zillow Showcase℠ listing at no additional cost and you could sell for .
$185,000
2% more
+$3,700
With Zillow Showcase(estimated)
$188,700
Sell for more on Zillow
Get a Zillow Showcase℠ listing at no additional cost and you could sell for .
$185,000
2% more
+$3,700
With Zillow Showcase(estimated)
$188,700
- Indiana
- Allen County
- Fort Wayne
- 46815
- Newfield
- 8422 Harwick Ct
