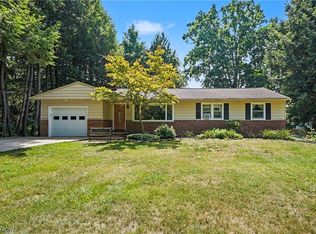
Welcome to this lovely ranch home in the beautiful Hemlock Hills community. Nestled on a lush wooded lot surrounded by mature landscaping, this is the perfect starter or the golden years home. The circular drive leads to the entrance. Opening to an expansive living room with neutral decor & fireplace, with steps down to a 3 season room with slider to a deck to enjoy the serene backyard. The adjoining dining area with bay window offers another lovely view. The cozy updated kitchen w/ granite counters, bright white cabinetry & all appliances has room for another eating area. The primary bedroom has a lovely window & 2 closets. Nearby is the full bath with tub/shower. Two more bedrooms can also be used for office space. The laundry room w washer & dryer & lots of storage has a full bath w/ stepin shower. Many updates & a full house generator for peace of mind. The lush yard has a fenced in area for the furry family members. Hemlock Hills has a wonderful common area including a full playground, picnic area & tennis courts all included in the annual fee. Pool membership available & optional. There many streets to walk & enjoy without traffic in the development. Come home to the country, close to highways, shopping, schools, hospitals & all the amazing Geauga County Parks.
Pending
Price cut: $40K (8/7)
$349,000
8422 Holly Hill Rd, Novelty, OH 44072
3beds
1,648sqft
Single Family Residence
Built in 1954
1.51 Acres Lot
$-- Zestimate®
$212/sqft
$13/mo HOA
What's special
Circular driveSerene backyard
- 30 days |
- 1,098 |
- 42 |
Likely to sell faster than
Zillow last checked:
Listing updated:
Listed by:
Mary Beth O'Neill 440-749-9956 marybethoneill@kw.com,
Keller Williams Greater Cleveland Northeast
Source: MLS Now,MLS#: 5226275 Originating MLS: Lake Geauga Area Association of REALTORS
Originating MLS: Lake Geauga Area Association of REALTORSFacts & features
Interior
Bedrooms & bathrooms
- Bedrooms: 3
- Bathrooms: 2
- Full bathrooms: 2
- Main level bathrooms: 2
- Main level bedrooms: 3
Primary bedroom
- Description: Flooring: Hardwood
- Level: First
- Dimensions: 15 x 11
Bedroom
- Description: Flooring: Hardwood
- Level: First
- Dimensions: 12 x 11
Bedroom
- Description: Flooring: Hardwood
- Level: First
- Dimensions: 11 x 9
Dining room
- Description: Flooring: Hardwood,Wood
- Level: First
- Dimensions: 15 x 9
Eat in kitchen
- Level: First
- Dimensions: 14 x 9
Living room
- Features: Fireplace
- Level: First
- Dimensions: 25 x 12
Sitting room
- Level: First
- Dimensions: 18 x 9
Utility room
- Level: First
- Dimensions: 11 x 10
Heating
- Forced Air, Gas
Cooling
- Central Air
Appliances
- Included: Dryer, Dishwasher, Range, Refrigerator, Washer
Features
- Ceiling Fan(s), Granite Counters
- Basement: Crawl Space
- Number of fireplaces: 1
Interior area
- Total structure area: 1,648
- Total interior livable area: 1,648 sqft
- Finished area above ground: 1,648
- Finished area below ground: 0
Video & virtual tour
Property
Parking
- Total spaces: 2
- Parking features: Attached, Garage, Garage Door Opener
- Attached garage spaces: 2
Features
- Levels: One
- Stories: 1
- Pool features: Community
- Fencing: Partial
Lot
- Size: 1.51 Acres
- Dimensions: 166 x 373
- Features: Wooded
Details
- Parcel number: 26113700
Construction
Type & style
- Home type: SingleFamily
- Architectural style: Ranch
- Property subtype: Single Family Residence
Materials
- Vinyl Siding
- Roof: Asphalt
Condition
- Year built: 1954
Utilities & green energy
- Sewer: Septic Tank
- Water: Well
Community & HOA
Community
- Features: Playground, Park, Pool, Tennis Court(s)
- Subdivision: Hemlock Hill Dev
HOA
- Has HOA: Yes
- Services included: Recreation Facilities
- HOA fee: $150 annually
- HOA name: Hemlock Hills Homeowners Association
Location
- Region: Novelty
Financial & listing details
- Price per square foot: $212/sqft
- Tax assessed value: $271,500
- Annual tax amount: $4,628
- Date on market: 7/25/2026
- Cumulative days on market: 30 days
Estimated market value
Not available
Estimated sales range
Not available
Not available
Price history
| Date | Event | Price |
|---|---|---|
| 8/7/2026 | Pending sale | $349,000-10.3%$212/sqft |
Source:  MLS Now #5226275 Report a problem MLS Now #5226275 Report a problem | ||
| 7/25/2026 | Listed for sale | $389,000$236/sqft |
Source: MLS Now #5226275 Report a problem | ||
Public tax history
| Year | Property taxes | Tax assessment |
|---|---|---|
| 2025 | $4,628 +14% | $95,030 +3.7% |
| 2024 | $4,060 -0.8% | $91,600 |
| 2023 | $4,094 +23.9% | $91,600 +46.9% |
| 2022 | $3,306 +0.3% | $62,340 |
| 2021 | $3,296 -4.7% | $62,340 |
| 2020 | $3,459 +0.5% | $62,340 +7.6% |
| 2019 | $3,443 -1.1% | $57,930 |
| 2018 | $3,481 -0.1% | $57,930 |
| 2017 | $3,486 +0.8% | $57,930 +5.3% |
| 2016 | $3,459 +5.2% | $54,990 |
| 2015 | $3,287 +3% | $54,990 |
| 2014 | $3,191 -0.6% | $54,990 |
| 2013 | $3,211 +3.9% | $54,990 |
| 2012 | $3,090 0% | $54,990 |
| 2011 | $3,091 -7% | $54,990 -10% |
| 2010 | $3,322 +5.7% | $61,080 |
| 2009 | $3,143 +1.8% | $61,080 |
| 2008 | $3,088 +1.5% | $61,080 |
| 2007 | $3,042 0% | $61,080 |
| 2006 | $3,042 +0% | $61,080 |
| 2005 | $3,041 +18.9% | $61,080 +15.6% |
| 2004 | $2,559 +1.5% | $52,820 |
| 2003 | $2,522 +7.7% | $52,820 |
| 2002 | $2,342 +4.2% | $52,820 +7.8% |
| 2001 | $2,247 +3.8% | $49,000 |
| 2000 | $2,165 -3.1% | $49,000 |
| 1999 | $2,234 | $49,000 |
Find assessor info on the county website
Monthly payment
Est. payment
Payment breakdown
Explore the cost of this home by adjusting the details. Changes won't be saved.Climate risks
Neighborhood: 44072
Nearby schools
GreatSchools rating
- NAWestwood Elementary SchoolGrades: K-2Distance: 2.6 mi
- 9/10West Geauga Middle SchoolGrades: 6-8Distance: 3.1 mi
- 10/10West Geauga High SchoolGrades: 9-12Distance: 3 mi
Schools provided by the listing agent
- District: West Geauga LSD - 2807
Source: MLS Now. This data may not be complete. We recommend contacting the local school district to confirm school assignments for this home.
- $326,8004 bd2 ba1.5k sqft8440 Holly Hill Rd, Novelty, OH 44072Off Market
- $393,0003 bd2 ba1.9k sqft8392 Holly Hill Rd, Novelty, OH 44072Off Market
- $294,4003 bd1 ba1.3k sqft14979 Hook Hollow Rd, Novelty, OH 44072Off Market
- $774,2002 bd2 ba2k sqft14948 Chillicothe Rd, Novelty, OH 44072Off Market
- $322,0003 bd1 ba2.1k sqft8458 Holly Hill Rd, Novelty, OH 44072Off Market
- $316,6003 bd1 ba1.4k sqft8415 Holly Hill Rd, Novelty, OH 44072Off Market
- $100-- bd-- ba-- sqft8415 Holly Hill Dr, Novelty, OH 44072Off Market
- $301,1003 bd1 ba1.7k sqft14963 Hook Hollow Rd, Novelty, OH 44072Off Market
A local agent can set up tours, give advice and negotiate with sellers.
Similar homes
- $350,0003 bd2 ba1.7k sqft8870 N Spring Valley Park Dr, Chagrin Falls, OH 44023For Sale
 MLS ID #5228929, Caleb Layer, Key Realty. MLS Now
 - $330,0003 bd2 ba1.9k sqft94 Pinecrest Dr, Bedford, OH 44146For Sale
 MLS ID #5238172, Irene I Iammarino, Howard Hanna. MLS Now
 - $299,9004 bd3 ba1.6k sqft13099 Dorothy Dr, Chesterland, OH 44026For Sale
 MLS ID #5224421, Anthony R Latina, RE/MAX Crossroads Properties. MLS Now
 - $319,9003 bd2 ba1.4k sqft38600 Berkshire Hills Dr, Willoughby Hills, OH 44094For Sale
 MLS ID #5233416, Benjamin Beckman, Century 21 Homestar. MLS Now
 - $341,7503 bd2 ba2.1k sqft7185 Maple St, Mentor, OH 44060For SaleMLS ID #5206170, Charles D Medalie, ListWithFreedom.com Inc.. MLS Now
- $249,9004 bd1 ba1.2k sqft12975 Caves Rd, Chesterland, OH 44026For SaleMLS ID #5236137, Ashley Snowberger, HomeSmart Real Estate Momentum LLC. MLS Now
- $325,0004 bd2 ba2.3k sqft31625 Bainbridge Rd, Solon, OH 44139For SaleMLS ID #5229637, Kevin Wasie, Exactly. MLS Now
- $369,0003 bd2 ba1.3k sqft6103 Allyn Rd, Hiram, OH 44234For SaleMLS ID #5230459, Lyndsay Thomas, Brokers Realty Group. MLS Now
- $299,0003 bd2 ba1.3k sqft14421 Garden St, Burton, OH 44021For SaleMLS ID #5234283, Austin Assad, HomeSmart Real Estate Momentum LLC. MLS Now
- $330,0003 bd2 ba1.4k sqft1031 Cessna Dr, Macedonia, OH 44056For SaleMLS ID #5227872, Diane Wendorff Gentille, Keller Williams Chervenic Rlty. MLS Now
- $350,0004 bd3 ba1.8k sqft7068 Brightwood Dr, Painesville, OH 44077For SaleMLS ID #5230481, Evan Webb, HomeSmart Real Estate Momentum LLC. MLS Now
- $384,9003 bd2 ba2.1k sqft1066 Eastlawn Dr, Highland Heights, OH 44143For SaleMLS ID #5236897, Katherine A White-Ridley, Berkshire Hathaway HomeServices Professional Realty. MLS Now
- $265,0003 bd2 ba1.4k sqft819 Navajo Trl, Macedonia, OH 44056For SaleMLS ID #5238701, Justin B Carroll, Keller Williams Legacy Group Realty. MLS Now
- $379,9003 bd2 ba1.7k sqft9905 Knollwood Rdg, Mentor, OH 44060For SaleMLS ID #5230422, Michael Kaim, Real of Ohio. MLS Now
- $329,9004 bd2 ba1.8k sqft7675 Kathy Ln, Northfield, OH 44067For SaleMLS ID #5229271, Julia G Mellon, Howard Hanna. MLS Now
- $349,9003 bd1 ba1.6k sqft7840 Sumner Rd, Thompson, OH 44086For SaleMLS ID #5215009, William A Bissett, HomeSmart Real Estate Momentum LLC. MLS Now
- $269,9004 bd3 ba2.4k sqft1540 S Belvoir Blvd, South Euclid, OH 44121For SaleMLS ID #5211731, Kit Custer, RE/MAX Transitions. MLS Now
- $375,0004 bd3 ba1.8k sqft3753 Berkeley Rd, Cleveland Heights, OH 44118For SaleMLS ID #5237875, Gavriel Septon, Keller Williams Citywide. MLS Now
- $315,0003 bd2 ba1.9k sqft1172 Berwick Ln, South Euclid, OH 44121For SaleMLS ID #5229669, Betsy Henn, Berkshire Hathaway HomeServices Stouffer Realty. MLS Now
- $354,0004 bd3 ba2.2k sqft7711 King Memorial Rd, Mentor, OH 44060For SaleMLS ID #5214581, Antoine Moss, Keller Williams Greater Cleveland Northeast. MLS Now
