Skip main navigation
Sold
  • Price Unknown

    8422 James Ave NE, Albuquerque, NM 87111

    3beds
    1,827sqft
    Single Family Residence
    Built in 1963
    7,405.2 Square Feet Lot
    $428,300 Zestimate®
    $--/sqft
    $2,438 Estimated rent

    Home value

    $428,300

    $407,000 - $450,000

    $2,438/mo

    Zestimate® history
    Loading
    Loading...

    Owner options

    List your home for rent

    $2,438/mo

    Rent Zestimate®

    Find your next renter with Zillow Rental Manager. Plus, with online applications, you can quickly screen prospective tenants – for free.

    Learn more

    $2,438/mo

    Rent Zestimate®

    Refinance and save

    Refinancing to a lower rate could help reduce your monthly payments and save thousands over the life of the loan.

    See today's rates

    Explore your selling options

    Work with a Zillow partner agent

    Leverage their expertise and Zillow's premium Showcase listings to get your home seen by more buyers.

    Get started

    List with your own agent

    Get your home in front of millions of buyers by listing it on Zillow.

    Learn how to do it

    Sell it yourself

    Take full control of how buyers see your home on Zillow by listing For Sale by Owner (FSBO).

    List your home

    What's special

    Blank canvasLarge bedroomsFreshly remodeled homeUpdated bathroomsQuartz counter topsFresh cabinetsOpen floor plan
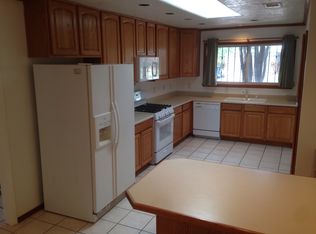
    Welcome home to the heart of the NE Heights. This freshly remodeled home has an open floor plan, tons of natural light and upgraded vinyl windows. The kitchen has fresh cabinets, quartz counter tops and stainless steal appliances. Large bedrooms with fresh carpet and updated bathrooms complete with vanities, tile, and fixtures. Easy care landscaping in the front yard and blank canvas in the back awaiting your green thumb. Conveniently located near schools, shopping and dining! Schedule your showing today!

    Zillow last checked:

    Listing updated:

    Listed by:

    William Kenneth Aplin 505-315-5752,

    Coldwell Banker Legacy

    Bought with:

    Medina Real Estate Inc

    Keller Williams Realty

    Source: SWMLS,MLS#: 1055739MLS Logo

    Facts & features

    Interior

    Bedrooms & bathrooms
    • Bedrooms: 3
    • Bathrooms: 2
    • Full bathrooms: 1
    • 3/4 bathrooms: 1
    Primary bedroom
    • Level: Main
    • Area: 192
    • Dimensions: 12 x 16
    Kitchen
    • Level: Main
    • Area: 168
    • Dimensions: 12 x 14
    Living room
    • Level: Main
    • Area: 432
    • Dimensions: 18 x 24
    Heating
    • Central, Forced Air
    Cooling
    • Evaporative Cooling
    Appliances
    • Included: Dishwasher, Free-Standing Electric Range, Microwave
    • Laundry: Washer Hookup, Dryer Hookup, ElectricDryer Hookup
    Features
    • Multiple Living Areas, Main Level Primary, Pantry, Shower Only, Separate Shower, Walk-In Closet(s)
    • Flooring: Carpet, Laminate, Tile
    • Windows: Double Pane Windows, Insulated Windows, Vinyl
    • Has basement: No
    • Number of fireplaces: 1
    • Fireplace features: Wood Burning
    Interior area
    • Total structure area: 1,827
    • Total interior livable area: 1,827 sqft

    Property

    Parking
    • Total spaces: 2
    • Parking features: Attached, Garage, Garage Door Opener
    • Attached garage spaces: 2
    Features
    • Levels: One
    • Stories: 1
    • Patio & porch: Covered, Patio
    • Exterior features: Private Yard
    • Fencing: Wall
    Lot
    • Size: 7,405 sqft
    • Features: Landscaped, Planned Unit Development, Xeriscape
    • Residential vegetation: Grassed
    Details
    • Parcel number: 102006004737320713
    • Zoning description: R-1C*

    Construction

    Type & style
    • Home type: SingleFamily
    • Architectural style: Ranch
    • Property subtype: Single Family Residence
    Materials
    • Brick Veneer, Frame
    • Roof: Pitched,Shingle
    Condition
    • Resale
    • New construction: No
    • Year built: 1963

    Utilities & green energy

    • Sewer: Public Sewer
    • Water: Public
    • Utilities for property: Electricity Connected, Natural Gas Connected, Sewer Connected, Water Connected
    Green energy
    • Energy generation: None
    • Water conservation: Water-Smart Landscaping

    Community & neighborhood

    Location
    • Region: Albuquerque

    Other

    Other facts
    • Listing terms: Cash,Conventional,FHA,VA Loan
    • Road surface type: Paved

    Price history

    DateEventPrice
    4/5/2024Sold--
    Source: SWMLS #1055739 Report a problem
    3/16/2024Pending sale$419,000$229/sqft
    Source: SWMLS #1055739 Report a problem
    2/29/2024Price change$419,000-1.2%$229/sqft
    Source: SWMLS #1055739 Report a problem
    2/16/2024Price change$424,000-1.2%$232/sqft
    Source: SWMLS #1055739 Report a problem
    1/20/2024Listed for sale$429,000+45.4%$235/sqft
    Source: SWMLS #1055739 Report a problem
    7/10/2023Sold--
    Source: SWMLS #1036310 Report a problem
    6/19/2023Pending sale$295,000$161/sqft
    Source: SWMLS #1036310 Report a problem
    6/16/2023Listed for sale$295,000$161/sqft
    Source: SWMLS #1036310 Report a problem
    7/12/2022Listing removed--
    Source: SWMLS #1016023 Report a problem
    6/7/2022Pending sale$295,000$161/sqft
    Source: SWMLS #1016023 Report a problem
    6/3/2022Listed for sale$295,000$161/sqft
    Source: SWMLS #1016023 Report a problem

    Public tax history

    YearProperty taxesTax assessment
    2025$4,890 +66.2%$115,722 +66%
    2024$2,942 +4.8%$69,730 +3%
    2023$2,808 +107.2%$67,700 +3%
    2022$1,355 $65,728 +3%
    2021-- $63,814 +3%
    2020$2,400 $61,956 +3%
    2019-- $60,152
    2018$2,023 -9.3%$60,152 +3%
    2017$2,232 +7%$58,400 +6.1%
    2016$2,087 -96.1%$55,049 +3%
    2015$53,445 +2642.7%$53,445 +3%
    2014$1,949 $51,889 +3%
    2013$1,949 $50,378 +3%
    2012-- $48,911 +3%
    2011-- $47,487 +3%
    2010-- $46,104 +3%
    2009-- $44,762 +3%
    2008-- $43,459 +3%
    2007-- $42,193 +3%
    2006-- $40,964 +3%
    2005-- $39,771 +3%
    2004-- $38,612 +3%
    2003-- $37,488 +3%
    2002-- $36,396
    2001-- $36,396 +9.2%
    2000-- $33,330

    Find assessor info on the county website

    Neighborhood: Loma del Rey

    Nearby schools

    GreatSchools rating
    Schools provided by the listing agent
    • Elementary: Sombra Del Monte
    • Middle: Madison
    • High: Sandia

    Source: SWMLS. This data may not be complete. We recommend contacting the local school district to confirm school assignments for this home.

    Get a cash offer in 3 minutes
    Find out how much your home could sell for in as little as 3 minutes with a no-obligation cash offer.
    Estimated market value
    $428,300
    Get a cash offer in 3 minutes
    Find out how much your home could sell for in as little as 3 minutes with a no-obligation cash offer.
    Estimated market value
    $428,300