Skip main navigation
Closed
  • $559,000

    8422 Members Dr, Jonesboro, GA 30236

    6beds
    4,854sqft
    Single Family Residence, Residential
    Built in 2015
    10,018.8 Square Feet Lot
    $545,900 Zestimate®
    $115/sqft
    $3,840 Estimated rent

    Home value

    $545,900

    $459,000 - $650,000

    $3,840/mo

    Zestimate® history
    Loading
    Loading...

    Owner options

    List your home for rent

    $3,840/mo

    Rent Zestimate®

    Find your next renter with Zillow Rental Manager. Plus, with online applications, you can quickly screen prospective tenants – for free.

    Learn more

    $3,840/mo

    Rent Zestimate®

    Refinance and save

    $3,543/mo

    Est. payment

    Refinancing to a lower rate could help reduce your monthly payments and save thousands over the life of the loan.

    See today's rates

    $3,543/mo

    Est. payment

    Explore your selling options

    Work with a Zillow partner agent

    Leverage their expertise and Zillow's premium Showcase listings to get your home seen by more buyers.

    Get started

    List with your own agent

    Get your home in front of millions of buyers by listing it on Zillow.

    Learn how to do it

    Sell it yourself

    Take full control of how buyers see your home on Zillow by listing For Sale by Owner (FSBO).

    List your home

    What's special

    Three-car garageGolf-course residencePrivacy and scenic viewsStainless steel appliancesDedicated theater roomGranite countertopsHand-scraped hardwood flooring
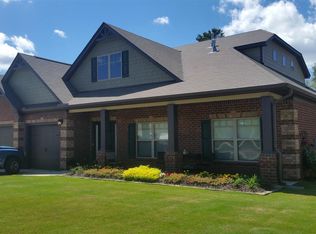
    Welcome to 8422 Members Drive, an exceptional golf-course residence located within the prestigious Spivey Club community in Jonesboro, Georgia. Offered at $550,000, this expansive 6-bedroom, 4.5-bath home encompasses nearly 6,000 square feet of refined living space and is ideally positioned on a level lot overlooking the fourth hole of the Spivey Club golf course, offering both privacy and scenic views. Built in 2015, this elegant traditional-style home is designed for both grand-scale entertaining and comfortable everyday living. The main level features a luxurious first-floor owner’s suite, soaring 30-foot ceilings, hand-scraped hardwood flooring, and a thoughtfully appointed formal dining room enhanced with crown molding, wainscoting, and chair rail detailing. The heart of the home is the gourmet kitchen, complete with granite countertops, 42-inch cabinetry, stainless steel appliances, and a spacious breakfast area that opens seamlessly to the main living spaces. The upper level showcases a large open loft overlooking the family room, two oversized secondary bedrooms connected by a Jack-and-Jill bath, and a second owner’s suite, ideal for multi-generational living or long-term guests. The third level offers two additional bedrooms, a full bath, and a dedicated theater room, creating the perfect setting for movie nights or private entertainment. Additional highlights include a screened-in porch overlooking the golf course, a three-car garage, a flexible game room or bonus bedroom, and ample storage throughout. The home is located just minutes from the destination commonly known as Atlanta Beach, providing convenient access to recreation, dining, and leisure amenities, while still offering the tranquility of a gated golf community. With close proximity to major highways, shopping, and schools, this home delivers a rare combination of space, location, lifestyle, and value. Whether hosting guests, accommodating a growing household, or enjoying peaceful golf-course living, this property presents a unique opportunity within one of Clayton County’s most desirable neighborhoods.

    Zillow last checked:

    Listing updated:

    Listing Provided by:

    Willie Acree,

    Berkshire Hathaway HomeServices Georgia Properties

    Bought with:

    Kimone Oruga, 431518

    Sanders RE, LLC

    Source: FMLS GA,MLS#: 7690260MLS Logo

    Facts & features

    Interior

    Bedrooms & bathrooms
    • Bedrooms: 6
    • Bathrooms: 5
    • Full bathrooms: 4
    • 1/2 bathrooms: 1
    • Main level bedrooms: 1
    Primary bedroom
    • Features: Double Master Bedroom, Master on Main, Oversized Master
    • Level: Double Master Bedroom, Master on Main, Oversized Master
    Bedroom
    • Features: Double Master Bedroom, Master on Main, Oversized Master
    Primary bathroom
    • Features: Double Shower, Double Vanity, Separate Tub/Shower
    Dining room
    • Features: Separate Dining Room, Great Room
    Kitchen
    • Features: Breakfast Room, Eat-in Kitchen, Pantry Walk-In
    Heating
    • Other
    Cooling
    • Central Air
    Appliances
    • Included: Dishwasher, Gas Cooktop, Microwave, Refrigerator
    • Laundry: In Hall
    Features
    • Beamed Ceilings, Double Vanity, Vaulted Ceiling(s), Walk-In Closet(s), Crown Molding
    • Flooring: Carpet, Hardwood
    • Windows: Insulated Windows
    • Basement: None
    • Number of fireplaces: 1
    • Fireplace features: Gas Starter
    • Common walls with other units/homes: No Common Walls
    Interior area
    • Total structure area: 4,854
    • Total interior livable area: 4,854 sqft
    • Finished area above ground: 5,981
    • Finished area below ground: 0

    Property

    Parking
    • Total spaces: 2
    • Parking features: Garage, Garage Door Opener
    • Garage spaces: 2
    Accessibility
    • Accessibility features: None
    Features
    • Levels: Two
    • Stories: 2
    • Patio & porch: Patio
    • Exterior features: None
    • Pool features: None
    • Spa features: None
    • Fencing: None
    • Has view: Yes
    • View description: Other
    • Waterfront features: None
    • Body of water: None
    Lot
    • Size: 10,018 sqft
    • Features: Landscaped, Level
    Details
    • Additional structures: None
    • Parcel number: 12022D A010
    • Other equipment: Home Theater
    • Horse amenities: None

    Construction

    Type & style
    • Home type: SingleFamily
    • Architectural style: Traditional
    • Property subtype: Single Family Residence, Residential
    Materials
    • Brick, Frame
    • Foundation: Slab
    • Roof: Shingle,Tar/Gravel
    Condition
    • Resale
    • New construction: No
    • Year built: 2015

    Utilities & green energy

    • Electric: 220 Volts
    • Sewer: Public Sewer
    • Water: Public
    • Utilities for property: Cable Available, Electricity Available, Phone Available
    Green energy
    • Energy efficient items: None
    • Energy generation: None

    Community & neighborhood

    Security
    • Security features: None
    Community
    • Community features: Golf
    Location
    • Region: Jonesboro
    • Subdivision: The Spivey Club

    HOA & financial

    HOA
    • Has HOA: Yes
    • HOA fee: $75 annually
    • Services included: Reserve Fund

    Other

    Other facts
    • Listing terms: Conventional,Cash,FHA
    • Road surface type: Asphalt

    Price history

    DateEventPrice
    2/2/2026Sold$559,000+1.6%$115/sqft
    Source: FMLS GA #7690260 Report a problem
    12/19/2025Pending sale$550,000$113/sqft
    Source: GAMLS #10654949 Report a problem
    12/15/2025Listed for sale$550,000-16.7%$113/sqft
    Source: GAMLS #10654949 Report a problem
    1/23/2025Listing removed$660,000$136/sqft
    Source: GAMLS #10315825 Report a problem
    10/24/2024Price change$660,000-0.8%$136/sqft
    Source: GAMLS #10315825 Report a problem
    7/13/2024Price change$665,000-3.6%$137/sqft
    Source: GAMLS #10315825 Report a problem
    6/10/2024Listed for sale$690,000+77.4%$142/sqft
    Source: GAMLS #10315825 Report a problem
    9/11/2015Listing removed$389,000$80/sqft
    Source: NUWAY REALTY #07500555 Report a problem
    8/4/2015Listed for sale$389,000+12.2%$80/sqft
    Source: NUWAY REALTY #07500555 Report a problem
    12/12/2014Sold$346,710$71/sqft
    Source: Public Record Report a problem

    Public tax history

    YearProperty taxesTax assessment
    2025$8,028 -1.8%$218,640
    2024$8,177 +16.9%$218,640 -1%
    2023$6,998 -11.5%$220,760 +4.8%
    2022$7,911 +23.5%$210,600 +23%
    2021$6,403 +10.2%$171,160 +10.9%
    2020$5,810 -4.6%$154,314 -61.2%
    2019$6,088 +11.1%$397,568 +175.9%
    2018$5,481 -3.5%$144,080 -3%
    2017$5,677 +5.1%$148,585 +12.8%
    2016$5,400 $131,762
    2015$5,400 +1.7%--
    2014$5,309 +1961.3%$5,600
    2013$258 -49.3%--
    2012$508 -15.9%--
    2011$604 +34.3%--
    2010$450 --

    Find assessor info on the county website

    Neighborhood: 30236

    Nearby schools

    GreatSchools rating
    Schools provided by the listing agent
    • Elementary: Arnold
    • Middle: M.D. Roberts
    • High: Jonesboro

    Source: FMLS GA. This data may not be complete. We recommend contacting the local school district to confirm school assignments for this home.

    Get a cash offer in 3 minutes
    Find out how much your home could sell for in as little as 3 minutes with a no-obligation cash offer.
    Estimated market value
    $545,900
    Get a cash offer in 3 minutes
    Find out how much your home could sell for in as little as 3 minutes with a no-obligation cash offer.
    Estimated market value
    $545,900