ALL BRICK, 3Bdrm/2Bth, SPACIOUS RANCH HOME w/ 1530Sqft on the Main Floor PLUS a Partially FINISHED BASEMENT. Foyer w/ Tile Flooring and Coat Closet WELCOMES YOU into Home and leads into SPACIOUS Family Room w/ NEW VINYL PLANK FLOORING and Neutral, Fresh Paint Palette. Luxury Plank Flooring continues throughout Kitchen, Hallway, & Den/Living Rm, which offers a COZY RETREAT w/ MASONRY WOODBURING FIREPLACE! Eat-in Kitchen comes equipped w/ Appliances and offers Nice-size Dining Area, which leads to Hallway with 3/4th Bath and Side Entrance. 14x13 Primary Bedroom offers Double Closets, and All Bedrooms boast BEAUTIFULLY REFINISHED, HARDWOOD FLOORING. ADDITIONAL LIVING SPACE in Basement includes Rec/Game Rm w/ 2nd Masonry Fireplace. FULL HOUSE GENERATOR for PEACE of MIND! Attractive Brick Exterior includes ALL BRICK, 2.5 Car Garage w/ Side Driveway and Nice-Size Backyard. Situated in SOUGHT-AFTER MUNSTER LOCATION w/ Award Winning Schools in the HUB of EVERYTHING w/ Easy City-Commute!
Closed
$305,000
8422 Moraine Ave, Munster, IN 46321
3beds
2,130sqft
Single Family Residence
Built in 1957
10,018 Square Feet Lot
$365,800 Zestimate®
$143/sqft
$2,698 Estimated rent
Home value
$365,800
$344,000 - $391,000
$2,698/mo
Zestimate® history
Owner options
List your home for rent
$2,698/mo
Rent Zestimate®
Find your next renter with Zillow Rental Manager. Plus, with online applications, you can quickly screen prospective tenants – for free.
$2,698/mo
Rent Zestimate®
Refinance and save
$1,891/mo
Est. payment
Refinancing to a lower rate could help reduce your monthly payments and save thousands over the life of the loan.
$1,891/mo
Est. payment
Explore your selling options
Work with a Zillow partner agent
Leverage their expertise and Zillow's premium Showcase listings to get your home seen by more buyers.
Get startedList with your own agent
Get your home in front of millions of buyers by listing it on Zillow.
Learn how to do itSell it yourself
Take full control of how buyers see your home on Zillow by listing For Sale by Owner (FSBO).
List your homeWhat's special
Zillow last checked:
Listing updated:
Listed by:
Lisa Thompson,
@properties/Christie's Intl RE 219-440-0070
Bought with:
Brandon Smith, RB23001001
McColly Real Estate
Source: NIRA as distributed by MLS GRID,MLS#: 803324
Facts & features
Interior
Bedrooms & bathrooms
- Bedrooms: 3
- Bathrooms: 2
- Full bathrooms: 2
Rooms
- Room types: Bedroom 2, Primary Bedroom, Family Room, Other Room, Living Room, Laundry, Kitchen, Game Room, Bedroom 3
Primary bedroom
- Description: Hardwood floors, Fresh paint
- Area: 182.21
- Dimensions: 13.7 x 13.3
Bedroom 2
- Description: Hardwood floors, Fresh paint
- Area: 121.1
- Dimensions: 11.11 x 10.9
Bedroom 3
- Description: Hardwood Floors, Fresh paint
- Area: 126.44
- Dimensions: 11.6 x 10.9
Family room
- Description: New vinyl plank flooring, Fresh paint
- Area: 286.84
- Dimensions: 20.2 x 14.2
Game room
- Description: Stone fireplace
- Area: 564.14
- Dimensions: 42.1 x 13.4
Kitchen
- Description: Eat-in area, New luxury plank flooring, Peninsula, Fresh paint
- Area: 215
- Dimensions: 17.2 x 12.5
Laundry
- Description: Laundry sink
- Area: 161.19
- Dimensions: 19.9 x 8.1
Living room
- Description: Stone fireplace, New luxury plank flooring, Fresh paint
- Area: 188.86
- Dimensions: 14.2 x 13.3
Other
- Description: Foyer, Tile flooring, Coat closet
- Area: 25.5
- Dimensions: 5.1 x 5.0
Heating
- Forced Air, Natural Gas
Appliances
- Included: Built-In Gas Oven, Range Hood, Washer, Refrigerator, Exhaust Fan, Built-In Gas Range
- Laundry: In Basement
Features
- Eat-in Kitchen
- Basement: Partially Finished
- Number of fireplaces: 2
- Fireplace features: Basement, Wood Burning, Masonry, Stone, Recreation Room, Family Room
Interior area
- Total structure area: 2,130
- Total interior livable area: 2,130 sqft
- Finished area above ground: 1,530
Property
Parking
- Total spaces: 2.5
- Parking features: Detached, Garage Door Opener
- Garage spaces: 2.5
Features
- Levels: One
- Exterior features: Private Yard
- Has view: Yes
- View description: None
Lot
- Size: 10,018 Square Feet
- Dimensions: 75 x 130
- Features: Front Yard, Level, Landscaped
Details
- Parcel number: 450624154013.000027
- Zoning description: Residential
Construction
Type & style
- Home type: SingleFamily
- Architectural style: Ranch
- Property subtype: Single Family Residence
Condition
- New construction: No
- Year built: 1957
Utilities & green energy
- Sewer: Public Sewer
- Water: Public
Community & HOA
Community
- Features: Curbs, Sidewalks, Street Lights, Playground
- Subdivision: Knickerbocker Manor 2nd Add
HOA
- Has HOA: No
Location
- Region: Munster
Financial & listing details
- Price per square foot: $143/sqft
- Tax assessed value: $320,500
- Annual tax amount: $3,785
- Date on market: 8/8/2024
- Listing agreement: Exclusive Right To Sell
- Listing terms: Cash,VA Loan,FHA,Conventional
- Road surface type: Paved
Price history
| Date | Event | Price |
|---|---|---|
| 8/8/2024 | Sold | $305,000-4.7%$143/sqft |
Source:  NIRA as distributed by MLS GRID #803324 Report a problem NIRA as distributed by MLS GRID #803324 Report a problem | ||
| 7/3/2024 | Price change | $319,900-3%$150/sqft |
Source: NIRA as distributed by MLS GRID #803324 Report a problem | ||
| 5/8/2024 | Listed for sale | $329,900$155/sqft |
Source: NIRA as distributed by MLS GRID #803324 Report a problem | ||
Public tax history
| Year | Property taxes | Tax assessment |
|---|---|---|
| 2025 | $4,157 +11.1% | $320,500 +0.5% |
| 2024 | $3,741 +2.3% | $318,800 +10.4% |
| 2023 | $3,655 +6.9% | $288,700 +4.3% |
| 2022 | $3,418 +3.2% | $276,800 +7% |
| 2021 | $3,313 +11% | $258,800 +3.3% |
| 2020 | $2,985 -11.4% | $250,600 +7.6% |
| 2019 | $3,367 +2.8% | $233,000 +4.1% |
| 2018 | $3,274 +40.5% | $223,800 +2.8% |
| 2017 | $2,330 | $217,600 +0% |
| 2016 | $2,330 -1.6% | $217,500 +28% |
| 2014 | $2,367 +0.7% | $169,900 -1.3% |
| 2013 | $2,352 -3.7% | $172,100 -2.9% |
| 2012 | $2,442 -6% | $177,200 -3.3% |
| 2011 | $2,598 +15.4% | $183,200 +8.2% |
| 2010 | $2,251 | $169,300 -10.8% |
| 2009 | -- | $189,800 +20.2% |
| 2007 | -- | $157,900 +4.6% |
| 2006 | -- | $150,900 |
| 2005 | -- | $150,900 |
| 2004 | -- | $150,900 +246.9% |
| 2003 | -- | $43,500 |
| 2002 | -- | $43,500 +200% |
| 2001 | -- | $14,500 |
Find assessor info on the county website
Neighborhood: 46321
Nearby homes
- $446,7004 bd2 ba2.6k sqft8416 Moraine Ave, Munster, IN 46321Off Market
- $430,7004 bd2 ba1.8k sqft8428 Moraine Ave, Munster, IN 46321Off Market
- $443,5004 bd3 ba2.7k sqft8421 Forest Ave, Munster, IN 46321Off Market
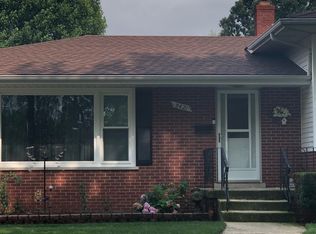
- $342,2003 bd1 ba1.5k sqft8427 Forest Ave, Munster, IN 46321Off Market
- $331,2003 bd1 ba1.4k sqft8410 Moraine Ave, Munster, IN 46321Off Market
- $363,8003 bd2 ba1.4k sqft8413 Forest Ave, Munster, IN 46321Off Market
- $348,8003 bd1 ba1.7k sqft8434 Moraine Ave, Munster, IN 46321Off Market
- $322,1003 bd1 ba1.3k sqft8433 Forest Ave, Munster, IN 46321Off Market
Nearby schools
GreatSchools rating
- 8/10James B Eads Elementary SchoolGrades: K-5Distance: 0.7 mi
- 9/10Wilbur Wright Middle SchoolGrades: 6-8Distance: 1.1 mi
- 10/10Munster High SchoolGrades: 9-12Distance: 1.1 mi
Schools provided by the listing agent
- Elementary: Eads Elementary School
- Middle: Wilbur Wright Middle School
- High: Munster High School
Source: NIRA as distributed by MLS GRID. This data may not be complete. We recommend contacting the local school district to confirm school assignments for this home.
Get a cash offer in 3 minutes
Find out how much your home could sell for in as little as 3 minutes with a no-obligation cash offer.
Estimated market value
$365,800
Get a cash offer in 3 minutes
Find out how much your home could sell for in as little as 3 minutes with a no-obligation cash offer.
Estimated market value
$365,800
- Indiana
- Lake County
- Munster
- 46321
- 8422 Moraine Ave
Nearby cities
Nearby zip codes
Other Munster Topics
