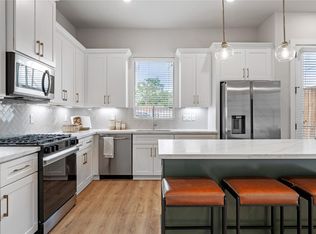
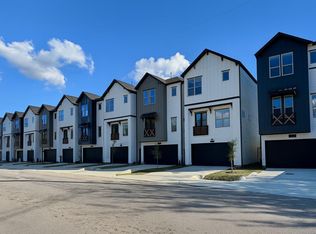
Introducing Pech Landing, a 31-home privately gated community by J Christopher Builders, a renowned builder with over 55 years of combined experience known for quality craftsmanship and in-city development. This two-story home offers first floor living, a private driveway, a 28-foot-wide shared drive for full-size vehicles, and a fenced backyard, a combination becoming difficult to find in Spring Branch. The community will include future green space and a dedicated pet area. Positioned in one of Houston’s most central neighborhoods, Pech Landing offers convenient access to the Heights, CityCentre, Galleria, and Downtown, along with close proximity to HEB, Costco, and the Spring Silos redevelopment. An open concept layout connects the main living areas, complemented by quartz countertops, soft close cabinetry, undermount lighting, and LVP flooring. The primary suite features tray ceilings, a walk-in closet, double vanity, freestanding tub, and a glass enclosed shower. Welcome home!
Pending
$404,900
8422 Pech Landing Dr, Houston, TX 77055
3beds
1,948sqft
Single Family Residence
Built in 2026
2,021 Square Feet Lot
$402,300 Zestimate®
$208/sqft
$138/mo HOA
What's special
Lvp flooringFirst floor livingQuartz countertopsFreestanding tubFenced backyardTray ceilingsPrivate driveway
- 38 days |
- 40 |
- 2 |
Likely to sell faster than
Zillow last checked:
Listing updated:
Listed by:
Brian Nguyen TREC #0777240 713-382-5187,
Truss Real Estate | SERHANT.,
Christopher Phan TREC #0620099 832-640-7900,
Truss Real Estate | SERHANT.
Source: HAR,MLS#: 12796263
Facts & features
Interior
Bedrooms & bathrooms
- Bedrooms: 3
- Bathrooms: 3
- Full bathrooms: 2
- 1/2 bathrooms: 1
Rooms
- Room types: Family Room, Utility Room
Primary bedroom
- Level: Second
- Area: 266
- Dimensions: 14x19
Bedroom
- Level: Second
- Area: 182
- Dimensions: 14x13
Bedroom
- Level: Second
- Area: 132
- Dimensions: 12x11
Other
- Level: First
- Area: 20
- Dimensions: 5x4
Other
- Level: Second
- Area: 32
- Dimensions: 8x4
Dining room
- Level: First
- Area: 135
- Dimensions: 15x9
Kitchen
- Level: First
- Area: 182
- Dimensions: 14x13
Living room
- Level: First
- Area: 266
- Dimensions: 19x14
Primary bath
- Level: Second
- Area: 169
- Dimensions: 13x13
Heating
- Natural Gas
Cooling
- Ceiling Fan(s), Electric
Appliances
- Included: Disposal, Gas Oven, Microwave, Gas Range, Dishwasher
- Laundry: Electric Dryer Hookup, Gas Dryer Hookup, Washer Hookup
Features
- High Ceilings, Prewired for Alarm System, All Bedrooms Up, En-Suite Bath, Primary Bed - 2nd Floor, Walk-In Closet(s)
- Flooring: Tile, Vinyl
- Windows: Insulated/Low-E windows
Interior area
- Total structure area: 1,948
- Total interior livable area: 1,948 sqft
Property
Parking
- Total spaces: 2
- Parking features: Attached, Additional Parking, Electric Gate, Garage Door Opener
- Attached garage spaces: 2
Features
- Stories: 2
- Fencing: Back Yard,Partial
Lot
- Size: 2,021 Square Feet
- Features: Back Yard, Subdivided, 0 Up To 1/4 Acre
Details
- Parcel number: 1418690010011
Construction
Type & style
- Home type: SingleFamily
- Architectural style: Contemporary
- Property subtype: Single Family Residence
Materials
- Batts Insulation, Blown-In Insulation, Cement Siding, Other
- Foundation: Slab
- Roof: Composition
Condition
- New construction: Yes
- Year built: 2026
Details
- Builder name: J Christopher Builders
Utilities & green energy
- Sewer: Public Sewer
- Water: Public
Green energy
- Energy efficient items: Attic Vents, Thermostat, HVAC, HVAC>13 SEER
Community & HOA
Community
- Security: Prewired for Alarm System
- Subdivision: Pech Landing
HOA
- Has HOA: Yes
- Amenities included: Controlled Access
- HOA fee: $1,650 annually
Location
- Region: Houston
Financial & listing details
- Price per square foot: $208/sqft
- Annual tax amount: $1,863
- Date on market: 7/16/2026
- Listing terms: Cash,Conventional,FHA,VA Loan
Estimated market value
$402,300
$382,000 - $422,000
$2,837/mo
Price history
| Date | Event | Price |
|---|---|---|
| 7/31/2026 | Pending sale | $404,900$208/sqft |
Source:  HAR #12796263 Report a problem HAR #12796263 Report a problem | ||
| 7/16/2026 | Listed for sale | $404,900$208/sqft |
Source: HAR #12796263 Report a problem | ||
Public tax history
Tax history is unavailable.
Monthly payment
Est. payment
Payment breakdown
Explore the cost of this home by adjusting the details. Changes won't be saved.Climate risks
Neighborhood: Spring Branch East
Nearby schools
GreatSchools rating
- 5/10Ridgecrest Elementary SchoolGrades: K-5Distance: 0.4 mi
- 4/10Landrum Middle SchoolGrades: 6-8Distance: 0.3 mi
- 2/10Northbrook High SchoolGrades: 9-12Distance: 2.1 mi
Schools provided by the listing agent
- Elementary: Ridgecrest Elementary School (Spring Branch)
- Middle: Landrum Middle School
- High: Northbrook High School
Source: HAR. This data may not be complete. We recommend contacting the local school district to confirm school assignments for this home.
- $404,9003 bd3 ba1.9k sqft8419 Pech Landing Dr, Houston, TX 77055New Construction
- $374,5001 acre2225 Pech Rd, Houston, TX 77055Off Market

- $310,3001 acre2217 Pech Rd, Houston, TX 77055Off Market
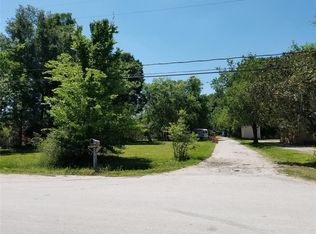
- $444,2282 bd1 ba1k sqft2213 Pech Rd, Houston, TX 77055Off Market
- $391,7004 bd2 ba2.5k sqft2233 Pech Rd, Houston, TX 77055Off Market
- $333,4003 bd2 ba1.4k sqft8328 Springwood Canyon Ln, Houston, TX 77055Off Market
- $2,8003 bd4 ba1.6k sqft8325 Springwood Creek Ln, Houston, TX 77055For Rent
- $280,7002 bd2 ba1.3k sqft2235 Pech Rd, Houston, TX 77055Off Market
A local agent can set up tours, give advice and negotiate with sellers.
Similar homes
- $404,9003 bd3 ba1.9k sqft8419 Pech Landing Dr, Houston, TX 77055New ConstructionMLS ID #28854055, Brian Nguyen, Truss Real Estate | SERHANT.. HAR
- $379,9003 bd4 ba1.7k sqft7809 Amelia Rd #B, Houston, TX 77055New Construction
 MLS ID #35589065, Patrick Burbridge, SERHANT.. HAR
 - $389,9003 bd4 ba1.7k sqft7807 Amelia Rd #A, Houston, TX 77055New Construction
 MLS ID #41834741, Patrick Burbridge, SERHANT.. HAR
 - $359,9003 bd4 ba1.7k sqft7803 Amelia Rd #B, Houston, TX 77055New Construction
 MLS ID #16309513, Patrick Burbridge, SERHANT.. HAR
 - $415,0004 bd3 ba2k sqft8806 Hollywood Garden Ln, Houston, TX 77080For SaleMLS ID #5534587, Carmen Munoz, Keller Williams Realty Metropolitan. HAR
- $429,9003 bd4 ba2.4k sqft1254 N Post Oak Rd #A, Houston, TX 77055For SaleMLS ID #58785717, Margo Rasch, District Properties. HAR
- $419,9953 bd3 ba1.7k sqft8916 Knoll Branch Dr, Houston, TX 77080New ConstructionMLS ID #44978133, Michael Stavinoha, Keller Williams Memorial. HAR
- $420,0003 bd3 ba1.7k sqft8903 Knoll Branch Dr, Houston, TX 77080New ConstructionMLS ID #40138033, Sophia Lin, Keller Williams Memorial. HAR
- $429,9003 bd4 ba1.9k sqft1941 Knoll Square Dr, Houston, TX 77080New ConstructionMLS ID #19797973, Nancy Ramos, eXp Realty LLC. HAR
- $429,9003 bd4 ba1.9k sqft1935 Knoll Square Dr, Houston, TX 77080New ConstructionMLS ID #48401599, Nancy Ramos, eXp Realty LLC. HAR
- $379,9003 bd4 ba1.8k sqft3705 Creekmont Green Ln, Houston, TX 77091For SaleMLS ID #25794164, Kyle Jefferson, Realty Of America, LLC. HAR
- $399,5003 bd3 ba1.7k sqft5203 Carters Bank Ave, Houston, TX 77091For SaleMLS ID #60896759, Christina Pizzitola, Greenwood King Properties - Kirby Office. HAR
- $410,0003 bd4 ba2.2k sqft316 Walthall Dr #B, Houston, TX 77022New ConstructionMLS ID #61758191, Tory Ramirez, Corcoran Prestige Realty. HAR
- $394,7003 bd3 ba1.8k sqft5218 Amber Sunrise Dr, Houston, TX 77018New ConstructionMLS ID #65866212, Michael Afshari, OakHouse Real Estate. HAR
- $419,0003 bd4 ba2.2k sqft724 E 33rd St, Houston, TX 77022For SaleMLS ID #82332383, David Outlaw, Real Broker, LLC. HAR
- $395,0003 bd4 ba2.2k sqft316 Walthall Dr #C, Houston, TX 77022New ConstructionMLS ID #20517059, Tory Ramirez, Corcoran Prestige Realty. HAR
- $399,7003 bd3 ba1.8k sqft5211 Amber Sunrise Dr, Houston, TX 77018New ConstructionMLS ID #68528055, Michael Afshari, OakHouse Real Estate. HAR
- $404,9003 bd4 ba2k sqft4710 Moving Meadows Dr, Houston, TX 77018New ConstructionMLS ID #27228080, Christopher Phan, Truss Real Estate | SERHANT.. HAR
- $373,9993 bd3 ba1.8k sqft306 W Donovan St, Houston, TX 77091For SaleMLS ID #65773436, Stephanie Miles, NB Elite Realty. HAR
- $474,9003 bd4 ba2.4k sqft710 Link Rd #C, Houston, TX 77009For SaleMLS ID #34471903, Rashad Ajalov, Trailview Realty. HAR
