Come see 8422 Rainy Dr, this brick ranch is nestled in the heart of Mechanicsville. Built in the 70's ensures quality throughout. This 4 bedroom, 3 bath home has approximately 2337 finished square feet with an additional 300+/- in the sunroom. As you enter you are welcomed by a large living room with a formal dining room allowing for dinner parties, celebrations or just family meals. The kitchen has plenty of cabinet space, new stainless-steel appliances and a new vinyl floor. While relaxing in the adjoining den take note of the wood burning fireplace or the attached sunroom that is surrounding you with natural light. This home offers four bedrooms with two bedrooms having their own attached baths and new fixtures. If fresh paint, new carpet and a newer roof don't get you excited, this house offers a possible 5th bedroom, nursery or office. The large level lot is perfect for gardening or many other outdoor activities. If you're looking for more space, there's an additional 1.5 +/- acres behind this property that's included in the sale that would be perfect for a detached garage, pool or just piece of mind, securing privacy! Conveniently located, this home combines the charm of a well-established neighborhood with easy access to local amenities, shopping, and dining. Don't miss the opportunity to make this beautiful home YOURS! Dominion Va Power just installed under-ground service to the house to eliminate some of those not so attractive overhead power lines.
Sold for $440,000
$440,000
8422 Rainey Dr, Mechanicsville, VA 23116
4beds
2,337sqft
Single Family Residence
Built in 1971
2 Acres Lot
$481,800 Zestimate®
$188/sqft
$2,936 Estimated rent
Home value
$481,800
$438,000 - $525,000
$2,936/mo
Zestimate® history
Owner options
List your home for rent
$2,936/mo
Rent Zestimate®
Find your next renter with Zillow Rental Manager. Plus, with online applications, you can quickly screen prospective tenants – for free.
$2,936/mo
Rent Zestimate®
Refinance and save
$2,647/mo
Est. payment
Refinancing to a lower rate could help reduce your monthly payments and save thousands over the life of the loan.
$2,647/mo
Est. payment
Explore your selling options
Work with a Zillow partner agent
Leverage their expertise and Zillow's premium Showcase listings to get your home seen by more buyers.
Get startedList with your own agent
Get your home in front of millions of buyers by listing it on Zillow.
Learn how to do itSell it yourself
Take full control of how buyers see your home on Zillow by listing For Sale by Owner (FSBO).
List your homeWhat's special
Brick ranchWood burning fireplaceAttached sunroomDetached garageLarge level lotFour bedroomsAttached baths
Zillow last checked:
Listing updated:
Listed by:
Eugene Bordonie 804-427-5968,
Hometown Realty
Bought with:
Skyler Allen, 0225221043
Hometown Realty
Source: CVRMLS,MLS#: 2432109 Originating MLS: Central Virginia Regional MLS
Originating MLS: Central Virginia Regional MLSFacts & features
Interior
Bedrooms & bathrooms
- Bedrooms: 4
- Bathrooms: 3
- Full bathrooms: 3
Primary bedroom
- Description: Attached bath with new vanity
- Level: First
- Dimensions: 17.6 x 13.2
Bedroom 2
- Description: Hardwood floors
- Level: First
- Dimensions: 20.4 x 13.2
Bedroom 3
- Description: Hardwood floors
- Level: First
- Dimensions: 13.2 x 12.1
Bedroom 4
- Description: Hardwood floors
- Level: First
- Dimensions: 13.2 x 12.1
Dining room
- Description: Hardwood floors
- Level: First
- Dimensions: 13.1 x 11.3
Family room
- Description: Fireplace with painted paneling
- Level: First
- Dimensions: 16.0 x 13.0
Florida room
- Description: Great view to private backyard
- Level: First
- Dimensions: 19.7 x 15.3
Other
- Description: Tub & Shower
- Level: First
Kitchen
- Description: New vinyl floors
- Level: First
- Dimensions: 13.2 x 10.6
Laundry
- Description: New vinyl floors
- Level: First
- Dimensions: 13.0 x 5.4
Living room
- Description: Hardwood floors
- Level: First
- Dimensions: 19.0 x 13.0
Office
- Level: First
- Dimensions: 12.2 x 9.7
Heating
- Baseboard, Electric
Cooling
- Central Air
Appliances
- Included: Dishwasher, Electric Water Heater
Features
- Bedroom on Main Level, Main Level Primary
- Flooring: Vinyl, Wood
- Basement: Crawl Space
- Attic: Pull Down Stairs
- Number of fireplaces: 1
- Fireplace features: Masonry
Interior area
- Total interior livable area: 2,337 sqft
- Finished area above ground: 2,337
Property
Parking
- Parking features: Driveway, Paved
- Has uncovered spaces: Yes
Features
- Levels: One
- Stories: 1
- Patio & porch: Rear Porch, Stoop
- Exterior features: Paved Driveway
- Pool features: None
Lot
- Size: 2 Acres
Details
- Additional structures: Shed(s)
- Parcel number: 8705485454
- Zoning description: R1
- Special conditions: Estate
Construction
Type & style
- Home type: SingleFamily
- Architectural style: Ranch
- Property subtype: Single Family Residence
Materials
- Brick Veneer, Drywall, Frame
- Roof: Composition,Shingle
Condition
- Resale
- New construction: No
- Year built: 1971
Utilities & green energy
- Sewer: Public Sewer
- Water: Public
Community & HOA
Community
- Subdivision: Holly Ridge
Location
- Region: Mechanicsville
Financial & listing details
- Price per square foot: $188/sqft
- Tax assessed value: $379,100
- Annual tax amount: $3,300
- Date on market: 1/3/2026
- Ownership: Estate
Price history
| Date | Event | Price |
|---|---|---|
| 3/4/2025 | Sold | $440,000-2.2%$188/sqft |
Source:  CVRMLS #2432109 Report a problem CVRMLS #2432109 Report a problem | ||
| 1/27/2025 | Pending sale | $450,000$193/sqft |
Source: CVRMLS #2432109 Report a problem | ||
| 1/23/2025 | Price change | $450,000-5.3%$193/sqft |
Source: CVRMLS #2432109 Report a problem | ||
| 1/11/2025 | Price change | $475,000+13.1%$203/sqft |
Source: CVRMLS #2432109 Report a problem | ||
| 1/8/2025 | Listed for sale | $419,950$180/sqft |
Source: CVRMLS #2432109 Report a problem | ||
Public tax history
| Year | Property taxes | Tax assessment |
|---|---|---|
| 2025 | $3,071 | $379,100 |
| 2024 | $3,071 +15.2% | $379,100 +15.2% |
| 2023 | $2,666 +4.8% | $329,100 +4.8% |
| 2022 | $2,544 | $314,100 +6.9% |
| 2021 | -- | $293,800 |
| 2020 | $2,380 +331.7% | $293,800 +4.1% |
| 2019 | $551 | $282,200 +3.7% |
| 2018 | $551 +10.6% | $272,200 +10.7% |
| 2017 | $498 | $246,000 |
| 2016 | $498 | $246,000 |
| 2015 | $498 +11.2% | $246,000 +11.2% |
| 2014 | $448 | $221,200 |
| 2013 | $448 -75% | -- |
| 2012 | $1,792 -10.8% | -- |
| 2011 | $2,010 -5.2% | -- |
| 2010 | $2,120 | -- |
| 2009 | $2,120 | -- |
| 2008 | $2,120 | -- |
| 2007 | $2,120 +26.5% | -- |
| 2006 | $1,676 | -- |
| 2005 | $1,676 | -- |
| 2004 | -- | -- |
| 2003 | $1,439 +16.1% | -- |
| 2002 | $1,239 | -- |
| 2001 | $1,239 | -- |
Find assessor info on the county website
Neighborhood: 23116
Nearby homes
- $398,9003 bd2 ba1.5k sqft8428 Rainey Dr, Mechanicsville, VA 23116Off Market

- $361,3004 bd2 ba1.4k sqft8416 Rainey Dr, Mechanicsville, VA 23116Off Market
- $382,1003 bd2 ba1.5k sqft8421 Rainey Dr, Mechanicsville, VA 23116Off Market
- $419,8005 bd2 ba2.3k sqft8429 Rainey Dr, Mechanicsville, VA 23116Off Market
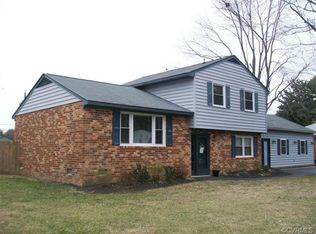
- $381,2003 bd2 ba1.5k sqft8417 Rainey Dr, Mechanicsville, VA 23116Off Market
- $295,200-- bd-- ba-- sqft8436 Rainey Dr, Mechanicsville, VA 23116Off Market
- $435,0003 bd2 ba1.8k sqft8410 Rainey Dr, Mechanicsville, VA 23116Sold
- $395,1003 bd2 ba1.5k sqft8409 Rainey Dr, Mechanicsville, VA 23116Off Market
Nearby schools
GreatSchools rating
- 9/10Washington-Henry Elementary SchoolGrades: PK-5Distance: 0.5 mi
- 10/10Chickahominy Middle SchoolGrades: 6-8Distance: 2.2 mi
- 7/10Atlee High SchoolGrades: 9-12Distance: 2.1 mi
Schools provided by the listing agent
- Elementary: Washington Henry
- Middle: Chickahominy
- High: Atlee
Source: CVRMLS. This data may not be complete. We recommend contacting the local school district to confirm school assignments for this home.
Get a cash offer in 3 minutes
Find out how much your home could sell for in as little as 3 minutes with a no-obligation cash offer.
Estimated market value
$481,800
Get a cash offer in 3 minutes
Find out how much your home could sell for in as little as 3 minutes with a no-obligation cash offer.
Estimated market value
$481,800
- Virginia
- Hanover County
- Mechanicsville
- 23116
- 8422 Rainey Dr
Nearby cities
Nearby zip codes
Other Mechanicsville Topics
