Skip main navigation
Sold for $358,000
  • $358,000

    8422 S Upham Way #H65, Littleton, CO 80128

    2beds
    918sqft
    Condominium
    Built in 1997
    -- sqft lot
    $320,800 Zestimate®
    $390/sqft
    $2,036 Estimated rent

    Home value

    $320,800

    $305,000 - $337,000

    $2,036/mo

    Zestimate® history
    Loading
    Loading...

    Owner options

    List your home for rent

    $2,036/mo

    Rent Zestimate®

    Find your next renter with Zillow Rental Manager. Plus, with online applications, you can quickly screen prospective tenants – for free.

    Learn more

    $2,036/mo

    Rent Zestimate®

    Refinance and save

    $2,381/mo

    Est. payment

    Refinancing to a lower rate could help reduce your monthly payments and save thousands over the life of the loan.

    See today's rates

    $2,381/mo

    Est. payment

    Explore your selling options

    Work with a Zillow partner agent

    Leverage their expertise and Zillow's premium Showcase listings to get your home seen by more buyers.

    Get started

    List with your own agent

    Get your home in front of millions of buyers by listing it on Zillow.

    Learn how to do it

    Sell it yourself

    Take full control of how buyers see your home on Zillow by listing For Sale by Owner (FSBO).

    List your home

    What's special

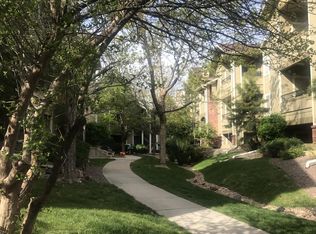
    Welcome home to this gorgeously updated 2 bed 2 bath garden-level condo in the very desirable community of Cay at Marina Pointe in Littleton. As you enter, you will notice the open floor plan of the kitchen, dining room, and living room. The corner fireplace adds charm and character to the home. The dining room and kitchen flow seamlessly from the living room making the space great for entertaining or easy for everyday living. Chefs will love the kitchen with all-new stainless appliances, quartz countertops, and a double sink. The two generous-sized bedrooms are located opposite one another for extra privacy. The primary bedroom features an extra-large closet, and an updated full en-suite bath. The secondary bedroom features a custom closet and another gorgeously updated bath with shower across the hall. There is a comfortable covered patio just off the living room for morning coffee or an evening drink with friends, and there’s also an attached storage closet to hold gear. Other features include a full-size washer and dryer as well as a newer AC and luxury vinyl plank flooring throughout. Enjoy the many community amenities including a clubhouse, pool, tennis and basketball courts. A nice extra is a fenced-in dog park. Great location just minutes to Chatfield S.P. with plenty of outdoor activities, including boating & camping. Easy access to C-470 to quickly get you to the mountains, entertaining, shopping, and plenty of restaurants!

    Zillow last checked:

    Listing updated:

    Listed by:

    Ross Vigliotti Ross@HQHomes.com,

    HQ Homes

    Bought with:

    Craig Penn

    Compass - Denver

    Source: REcolorado as distributed by MLS GRID,MLS#: 1985050MLS Logo

    Facts & features

    Interior

    Bedrooms & bathrooms
    • Bedrooms: 2
    • Bathrooms: 2
    • Full bathrooms: 2
    • Main level bathrooms: 2
    • Main level bedrooms: 2
    Primary bedroom
    • Description: Full Bath With Dual Sinks
    • Level: Main
    Bedroom
    • Level: Main
    Primary bathroom
    • Level: Main
    Bathroom
    • Description: Full Bath With Shower
    • Level: Main
    Dining room
    • Level: Main
    Kitchen
    • Level: Main
    Living room
    • Description: With Gas Fireplace
    • Level: Main
    Heating
    • Forced Air
    Cooling
    • Central Air
    Appliances
    • Included: Dishwasher, Disposal, Dryer, Microwave, Oven, Refrigerator, Washer
    Features
    • No Stairs, Quartz Counters
    • Flooring: Laminate, Tile
    • Has basement: No
    • Number of fireplaces: 1
    • Fireplace features: Family Room
    • Common walls with other units/homes: 2+ Common Walls
    Interior area
    • Total structure area: 918
    • Total interior livable area: 918 sqft
    • Finished area above ground: 918

    Property

    Parking
    • Total spaces: 2
    • Details: Off Street Spaces: 2
    Features
    • Levels: Three Or More
    • Patio & porch: Patio
    Details
    • Parcel number: 422884
    • Special conditions: Standard

    Construction

    Type & style
    • Home type: Condo
    • Property subtype: Condominium
    • Attached to another structure: Yes
    Materials
    • Brick, Frame, Wood Siding
    • Roof: Composition
    Condition
    • Updated/Remodeled
    • Year built: 1997

    Utilities & green energy

    • Sewer: Public Sewer
    • Water: Public
    • Utilities for property: Cable Available

    Community & HOA

    Community
    • Subdivision: Cay At Marina Pointe
    HOA
    • Has HOA: Yes
    • Amenities included: Clubhouse, Pool, Tennis Court(s)
    • Services included: Insurance, Maintenance Grounds, Maintenance Structure, Sewer, Snow Removal, Trash, Water
    • HOA fee: $315 monthly
    • HOA name: Hammersmith
    • HOA phone: 303-980-0700
    • Second HOA fee: $20 monthly
    • Second HOA name: Advance
    • Second HOA phone: 303-482-2213
    Location
    • Region: Littleton

    Financial & listing details

    • Price per square foot: $390/sqft
    • Tax assessed value: $320,275
    • Annual tax amount: $1,857
    • Date on market: 4/25/2024
    • Listing terms: Cash,Conventional,FHA,VA Loan
    • Exclusions: Seller's Personal Property, Curtain And Rod In Bedroom, Ring Doorbell.
    • Ownership: Individual

    Price history

    DateEventPrice
    7/11/2024Sold$358,000-1.5%$390/sqft
    Source: REcolorado as distributed by MLS GRID #1985050 Report a problem
    6/6/2024Pending sale$363,500$396/sqft
    Source: REcolorado as distributed by MLS GRID #1985050 Report a problem
    4/24/2024Listed for sale$363,500+90.8%$396/sqft
    Source: REcolorado as distributed by MLS GRID #1985050 Report a problem
    6/15/2016Sold$190,500+36.2%$208/sqft
    Source: Public Record Report a problem
    6/10/2004Sold$139,900+30.1%$152/sqft
    Source: Public Record Report a problem
    7/13/1999Sold$107,500+0.9%$117/sqft
    Source: Public Record Report a problem
    4/19/1999Sold$106,500+15.9%$116/sqft
    Source: Public Record Report a problem
    3/27/1997Sold$91,900$100/sqft
    Source: Public Record Report a problem

    Public tax history

    YearProperty taxesTax assessment
    2025$1,962 +0.2%$20,017 +1.1%
    2024$1,958 -0.4%$19,805
    2023$1,966 -1.4%$19,805 +1.8%
    2022$1,993 +12.3%$19,460 -2.8%
    2021$1,774 $20,020 +11.8%
    2020$1,774 +0.7%$17,914
    2019$1,761 +28.8%$17,914 +28.4%
    2018$1,367 $13,951
    2017$1,367 +35.8%$13,951 +38.3%
    2016$1,007 $10,086
    2015$1,007 +25.8%$10,086 +33.2%
    2014$800 -3.2%$7,571
    2013$827 +1.9%$7,571 -4.2%
    2012$812 -11.6%$7,905
    2011$918 -0.1%$7,905 -12.2%
    2010$919 -10.3%$9,000
    2009$1,024 +0.3%$9,000 -10.1%
    2008$1,021 -8.8%$10,010
    2007$1,120 +5.8%$10,010 -7.2%
    2006$1,059 -3%$10,790 -0.9%
    2005$1,091 +8.9%$10,890
    2004$1,002 -4.1%$10,890
    2003$1,045 +2.6%$10,890 -3%
    2002$1,018 +9.3%$11,230 +21.9%
    2001$931 +4.6%$9,210
    2000$891 $9,210
    Find assessor info on the county website

    Neighborhood: 80128

    Nearby schools

    GreatSchools rating
    Schools provided by the listing agent
    • Elementary: Columbine Hills
    • Middle: Ken Caryl
    • High: Columbine
    • District: Jefferson County R-1

    Source: REcolorado as distributed by MLS GRID. This data may not be complete. We recommend contacting the local school district to confirm school assignments for this home.

    Get a cash offer in 3 minutes
    Find out how much your home could sell for in as little as 3 minutes with a no-obligation cash offer.
    Estimated market value
    $320,800
    Get a cash offer in 3 minutes
    Find out how much your home could sell for in as little as 3 minutes with a no-obligation cash offer.
    Estimated market value
    $320,800