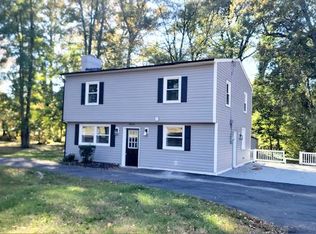
TOO LATE! OPEN HOUSE CANCELLED...This "home sweet home" is now under contract...WOW....Completely renovated and ready to impress! The stylish kitchen is a chef’s dream, featuring smart appliances, quartz countertops, custom cabinetry, a chic backsplash, and a spacious pantry. Luxury vinyl plank flooring flows throughout the home, enhanced by recessed lighting and an electric fireplace, creating a cozy, tech-savvy atmosphere. A centrally located skylight fills the space with streams of natural light. The primary bedroom offers a peaceful retreat with ample closet space. The spa-inspired bathroom features a waterfall shower designed for ultimate relaxation. The fully fenced backyard backs to a quiet, wooded lot, offering privacy and tranquility. Enjoy outdoor living on the porcelain-tile front patio or the concrete rear patio—both perfect for relaxing or entertaining. Two sheds provide additional storage, while updated landscaping and flower beds add charm and curb appeal. An oversized driveway accommodates multiple vehicles. Conveniently located just steps from the elementary school and minutes from Mount Vernon High School, with easy access to Richmond Highway, Route 1, and Fort Belvoir. Shops, grocery stores, and dining are nearby, making everyday errands a breeze. This move-in-ready home combines modern updates with timeless features, offering privacy and convenience in one perfect package. Don’t miss the opportunity to call this gem your new home!
Sold for $574,900
$574,900
8422 Woodlawn St, Alexandria, VA 22309
3beds
--sqft
Single Family Residence
Built in 1949
0.28 Acres Lot
$577,500 Zestimate®
$--/sqft
$2,886 Estimated rent
Home value
$577,500
$543,000 - $612,000
$2,886/mo
Zestimate® history
Owner options
List your home for rent
$2,886/mo
Rent Zestimate®
Find your next renter with Zillow Rental Manager. Plus, with online applications, you can quickly screen prospective tenants – for free.
$2,886/mo
Rent Zestimate®
Refinance and save
$3,545/mo
Est. payment
Refinancing to a lower rate could help reduce your monthly payments and save thousands over the life of the loan.
$3,545/mo
Est. payment
Explore your selling options
Work with a Zillow partner agent
Leverage their expertise and Zillow's premium Showcase listings to get your home seen by more buyers.
Get startedList with your own agent
Get your home in front of millions of buyers by listing it on Zillow.
Learn how to do itSell it yourself
Take full control of how buyers see your home on Zillow by listing For Sale by Owner (FSBO).
List your homeWhat's special
Electric fireplaceFully fenced backyardPorcelain-tile front patioWaterfall showerLuxury vinyl plank flooringCentrally located skylightRecessed lighting
Zillow last checked:
Listing updated:
Listed by:
Darla Colletti 703-835-6165,
Samson Properties,
Co-Listing Agent: Anastasia Roze 703-859-0481,
Samson Properties
Bought with:
Barbara Monahan, 0225227747
Samson Properties
Source: Bright MLS,MLS#: VAFX2290484
Facts & features
Interior
Bedrooms & bathrooms
- Bedrooms: 3
- Bathrooms: 1
- Full bathrooms: 1
- Main level bathrooms: 1
- Main level bedrooms: 3
Basement
- Area: 0
Heating
- Forced Air, Electric
Cooling
- Central Air, Electric
Appliances
- Included: Microwave, Dishwasher, Disposal, Dryer, Stainless Steel Appliance(s), Washer, Cooktop, Refrigerator, Electric Water Heater
- Laundry: Main Level
Features
- Combination Kitchen/Living, Entry Level Bedroom, Family Room Off Kitchen, Open Floorplan, Kitchen - Gourmet, Eat-in Kitchen, Recessed Lighting, Bathroom - Tub Shower, Upgraded Countertops
- Flooring: Luxury Vinyl
- Windows: Double Pane Windows, Vinyl Clad, Skylight(s)
- Has basement: No
- Number of fireplaces: 1
- Fireplace features: Glass Doors, Electric, Mantel(s)
Interior area
- Total structure area: 0
- Finished area above ground: 0
- Finished area below ground: 0
Property
Parking
- Total spaces: 4
- Parking features: Driveway
- Uncovered spaces: 4
Accessibility
- Accessibility features: Grip-Accessible Features
Features
- Levels: One
- Stories: 1
- Patio & porch: Patio
- Exterior features: Storage
- Pool features: None
- Fencing: Full,Back Yard
- Has view: Yes
- View description: Trees/Woods
Lot
- Size: 0.28 Acres
- Features: Cul-De-Sac
Details
- Additional structures: Above Grade, Below Grade
- Parcel number: 1013 06 0038
- Zoning: 120
- Special conditions: Standard
Construction
Type & style
- Home type: SingleFamily
- Architectural style: Colonial,Other
- Property subtype: Single Family Residence
Materials
- Combination
- Foundation: Concrete Perimeter, Other
Condition
- Excellent
- New construction: No
- Year built: 1949
- Major remodel year: 2023
Utilities & green energy
- Sewer: Public Sewer
- Water: Public
- Utilities for property: Electricity Available
Community & HOA
Community
- Subdivision: Engleside Village
HOA
- Has HOA: No
Location
- Region: Alexandria
Financial & listing details
- Tax assessed value: $474,130
- Annual tax amount: $5,481
- Date on market: 2/13/2026
- Listing agreement: Exclusive Right To Sell
- Listing terms: Cash,Conventional,FHA,VHDA,VA Loan
- Ownership: Fee Simple
Price history
| Date | Event | Price |
|---|---|---|
| 4/17/2026 | Sold | $574,900 |
Source:  Bright MLS #VAFX2290484 Report a problem Bright MLS #VAFX2290484 Report a problem | ||
| 3/19/2026 | Contingent | $574,900 |
Source: Bright MLS #VAFX2290484 Report a problem | ||
| 1/23/2026 | Price change | $574,900-4.2% |
Source: Bright MLS #VAFX2283068 Report a problem | ||
| 1/9/2026 | Listed for sale | $599,999+7.1% |
Source: Bright MLS #VAFX2283068 Report a problem | ||
| 11/20/2024 | Sold | $560,000-1.7% |
Source: Bright MLS #VAFX2202958 Report a problem | ||
| 11/1/2024 | Pending sale | $569,900 |
Source: Bright MLS #VAFX2202958 Report a problem | ||
| 10/10/2024 | Price change | $569,900-3.2% |
Source: Bright MLS #VAFX2202958 Report a problem | ||
| 10/3/2024 | Price change | $589,000-1.7% |
Source: Bright MLS #VAFX2202958 Report a problem | ||
| 9/25/2024 | Listed for sale | $599,000+33.1% |
Source: Bright MLS #VAFX2202958 Report a problem | ||
| 9/20/2023 | Sold | $450,000-8.1% |
Source: Bright MLS #VAFX2127952 Report a problem | ||
| 8/23/2023 | Contingent | $489,900 |
Source: Bright MLS #VAFX2127952 Report a problem | ||
| 7/17/2023 | Price change | $489,900-2% |
Source: Bright MLS #VAFX2127952 Report a problem | ||
| 6/14/2023 | Price change | $499,900-3.9% |
Source: Bright MLS #VAFX2127952 Report a problem | ||
| 5/18/2023 | Listed for sale | $520,000+38.7% |
Source: Bright MLS #VAFX2127952 Report a problem | ||
| 7/9/2021 | Sold | $375,000 |
Source: Public Record Report a problem | ||
| 6/21/2021 | Pending sale | $375,000 |
Source: Bright MLS #VAFX1202546 Report a problem | ||
| 5/20/2021 | Listed for sale | $375,000+59.6% |
Source: Bright MLS #VAFX1202546 Report a problem | ||
| 8/21/2017 | Sold | $235,000-6% |
Source: Public Record Report a problem | ||
| 8/10/2017 | Pending sale | $250,000 |
Source: Berkshire Hathaway HomeServices PenFed Realty #FX10003291 Report a problem | ||
| 8/1/2017 | Listed for sale | $250,000 |
Source: Berkshire Hathaway HomeServices PenFed Realty #FX10003291 Report a problem | ||
| 7/27/2017 | Pending sale | $250,000 |
Source: Berkshire Hathaway HomeServices PenFed Realty #FX10003291 Report a problem | ||
| 7/13/2017 | Listed for sale | $250,000 |
Source: Berkshire Hathaway HomeServices PenFed Realty #FX10003291 Report a problem | ||
Public tax history
| Year | Property taxes | Tax assessment |
|---|---|---|
| 2025 | $5,481 +12.6% | $474,130 +12.9% |
| 2024 | $4,866 +15% | $420,000 +12.1% |
| 2023 | $4,230 +1.7% | $374,820 +3% |
| 2022 | $4,160 | $363,820 +18.6% |
| 2021 | -- | $306,670 +0.7% |
| 2020 | $3,606 +7.1% | $304,670 +7.1% |
| 2019 | $3,366 +2% | $284,450 +2% |
| 2018 | $3,302 +5.8% | $278,990 +3.8% |
| 2017 | $3,122 +0.2% | $268,880 |
| 2016 | $3,115 +13.4% | $268,880 +9.2% |
| 2015 | $2,748 +12.6% | $246,220 +12.3% |
| 2014 | $2,441 | $219,190 +5.8% |
| 2013 | -- | $207,100 +7.2% |
| 2012 | -- | $193,190 +3.5% |
| 2011 | -- | $186,640 |
| 2010 | -- | $186,640 -3.1% |
| 2009 | -- | $192,610 -33.8% |
| 2008 | -- | $290,870 |
| 2007 | -- | $290,870 +207% |
| 2003 | -- | $94,745 +22% |
| 2002 | -- | $77,660 +3% |
| 2001 | -- | $75,400 |
Find assessor info on the county website
Neighborhood: 22309
Nearby homes
- $640,0003 bd3 ba1.6k sqft8426 Woodlawn St, Alexandria, VA 22309Sold
- $542,8003 bd2 ba1.3k sqft8418 Woodlawn St, Alexandria, VA 22309Off Market
- $6,0000.256 Acres8430 Woodlawn St, Alexandria, VA 22309Off Market
- $499,4003 bd1 ba672 sqft8425 Woodlawn St, Alexandria, VA 22309Off Market

- $9,0000.424 Acres8440 Woodlawn St, Alexandria, VA 22309Off Market
- $618,3003 bd2 ba1.4k sqft8423 Woodlawn St, Alexandria, VA 22309Off Market
- $26,0001.208 Acres8430 Engleside Ln, Alexandria, VA 22309Off Market
- $491,400-- bd1 ba1.1k sqft8412 Woodlawn St, Alexandria, VA 22309Off Market
Nearby schools
GreatSchools rating
- 2/10Woodlawn Elementary SchoolGrades: PK-6Distance: 0.1 mi
- 4/10Whitman Middle SchoolGrades: 7-8Distance: 2.6 mi
- 2/10Mount Vernon High SchoolGrades: 9-12Distance: 1.4 mi
Schools provided by the listing agent
- Elementary: Woodlawn
- Middle: Whitman
- High: Mount Vernon
- District: Fairfax County Public Schools
Source: Bright MLS. This data may not be complete. We recommend contacting the local school district to confirm school assignments for this home.
Get a cash offer in 3 minutes
Find out how much your home could sell for in as little as 3 minutes with a no-obligation cash offer.
Estimated market value
$577,500
Get a cash offer in 3 minutes
Find out how much your home could sell for in as little as 3 minutes with a no-obligation cash offer.
Estimated market value
$577,500
- Virginia
- Fairfax County
- Mount Vernon
- 22309
- 8422 Woodlawn St
Nearby cities
Nearby zip codes
Other Mount Vernon Topics
