Welcome to 8423 Burwood Park Dr, an exquisite residence boasting nearly 2,500 sq ft of refined living space, 4 spacious bedrooms, and 2.5 baths. Beautiful wood-like flooring flows seamlessly into the inviting living room, framed by rich hardwood ceiling beams, timeless Craftsman crown molding, and a wet bar designed for effortless entertaining. The gourmet kitchen features premium granite countertops, built-in appliances, walk-in pantry and direct access to both a formal dining room and a sunlit breakfast room. The oversized main-level primary suite serves as a serene retreat, complete with an ensuite bath offering dual sinks, standing shower & a walk-in closet. Upstairs, three generous secondary bedrooms each with walk-in closets share a pristine full bath, offering ideal layout flexibility for family or guests. Step outside into your private backyard oasis, featuring a charming pergola, an extended patio slab for outdoor dining, and abundant green space for recreation and relaxation.
For sale
$349,900
8423 Burwood Park Dr, Spring, TX 77379
4beds
2,490sqft
Single Family Residence
Built in 1981
8,272 Square Feet Lot
$348,500 Zestimate®
$141/sqft
$21/mo HOA
What's special
Private backyard oasisTimeless craftsman crown moldingBuilt-in appliancesFormal dining roomBeautiful wood-like flooringSunlit breakfast roomPremium granite countertops
- 12 days
- 332
- 29
Likely to sell faster than
Zillow last checked:
Listing updated:
Listed by:
Alex Rezende TREC #0586214 832-819-4475,
AroundTown Properties Inc
Source: HAR,MLS#: 11581715
Facts & features
Interior
Bedrooms & bathrooms
- Bedrooms: 4
- Bathrooms: 3
- Full bathrooms: 2
- 1/2 bathrooms: 1
Primary bedroom
- Level: First
- Area: 221
- Dimensions: 17 x 13
Bedroom
- Level: Second
- Area: 121
- Dimensions: 11 x 11
Bedroom
- Level: Second
- Area: 132
- Dimensions: 12 x 11
Bedroom
- Level: Second
- Area: 132
- Dimensions: 12 x 11
Dining room
- Level: First
- Area: 120
- Dimensions: 12 x 10
Living room
- Level: First
- Area: 425
- Dimensions: 25 x 17
Heating
- Electric
Cooling
- Ceiling Fan(s), Electric
Appliances
- Included: Disposal, Convection Oven, Electric Oven, Microwave, Electric Cooktop, Dishwasher
- Laundry: Electric Dryer Hookup, Gas Dryer Hookup, Washer Hookup
Features
- Crown Molding, Wet Bar, En-Suite Bath, Primary Bed - 1st Floor, Walk-In Closet(s)
- Flooring: Carpet, Laminate, Tile
- Number of fireplaces: 1
- Fireplace features: Gas Log
Interior area
- Total structure area: 2,490
- Total interior livable area: 2,490 sqft
Property
Parking
- Total spaces: 2
- Parking features: Attached
- Attached garage spaces: 2
Features
- Stories: 2
- Patio & porch: Covered
- Exterior features: Sprinkler System
- Fencing: Back Yard
Lot
- Size: 8,272 Square Feet
- Features: Back Yard, Build Line Restricted, Subdivided, 0 Up To 1/4 Acre
Details
- Parcel number: 1143840030012
Construction
Type & style
- Home type: SingleFamily
- Architectural style: Traditional
- Property subtype: Single Family Residence
Materials
- Brick, Cement Siding
- Foundation: Slab
- Roof: Composition
Condition
- New construction: No
- Year built: 1981
Utilities & green energy
- Water: Water District
Green energy
- Energy efficient items: Thermostat, Lighting
Community & HOA
Community
- Subdivision: Champion Forest
HOA
- Has HOA: Yes
- Amenities included: Clubhouse
- HOA fee: $250 annually
Location
- Region: Spring
Financial & listing details
- Price per square foot: $141/sqft
- Tax assessed value: $322,876
- Annual tax amount: $6,849
- Date on market: 10/13/2026
- Listing terms: Cash,Conventional,FHA,Investor,VA Loan
- Ownership: Full Ownership
- Road surface type: Concrete, Curbs
Estimated market value
$348,500
$331,000 - $366,000
$2,133/mo
Price history
| Date | Event | Price |
|---|---|---|
| 10/13/2026 | Listed for sale | $349,900+6.1%$141/sqft |
Source:  HAR #11581715 Report a problem | ||
| 1/22/2024 | Sold | -- |
Source: Agent Provided Report a problem | ||
| 1/2/2024 | Pending sale | $329,900$132/sqft |
Source: HAR #40826183 Report a problem | ||
| 12/15/2023 | Price change | $329,900-1.5%$132/sqft |
Source: HAR #40826183 Report a problem | ||
| 11/14/2023 | Listed for sale | $334,900$134/sqft |
Source: HAR #40826183 Report a problem | ||
Public tax history
| Year | Property taxes | Tax assessment |
|---|---|---|
| 2025 | $5,924 +3.9% | $322,876 +2.9% |
| 2024 | $5,701 +10.3% | $313,896 +6.3% |
| 2023 | $5,168 -8% | $295,395 +2.5% |
| 2022 | $5,620 | $288,233 +36% |
| 2021 | -- | $211,907 -4% |
| 2020 | $4,710 +1544.2% | $220,845 +2% |
| 2019 | $286 -81.2% | $216,450 +3.5% |
| 2018 | $1,522 | $209,081 |
| 2017 | $1,522 +6.9% | $209,081 |
| 2016 | $1,423 -4.2% | $209,081 |
| 2015 | $1,485 | $209,081 +9.4% |
| 2014 | $1,485 | $191,112 +26.7% |
| 2013 | -- | $150,828 +12.1% |
| 2012 | -- | $134,595 |
| 2011 | -- | $134,595 -14.3% |
| 2010 | -- | $157,129 -3.4% |
| 2009 | -- | $162,596 -2.4% |
| 2007 | -- | $166,612 -0.9% |
| 2006 | -- | $168,100 |
| 2005 | -- | $168,100 +1.5% |
| 2004 | -- | $165,600 +10% |
| 2003 | -- | $150,600 |
| 2002 | -- | $150,600 +2% |
| 2001 | -- | $147,700 +10% |
| 2000 | -- | $134,300 |
Find assessor info on the county website
Monthly payment
Est. payment
Payment breakdown
Explore the cost of this home by adjusting the details. Changes won't be saved.Climate risks
Neighborhood: Champion Forest
Nearby schools
Schools provided by the listing agent
- Elementary: Brill Elementary School
- Middle: Kleb Intermediate School
- High: Klein High School
Source: HAR. This data may not be complete. We recommend contacting the local school district to confirm school assignments for this home.

Similar homes
- $305,0004 bd3 ba1.9k sqft7911 Friars Court Ln, Spring, TX 77379For Sale
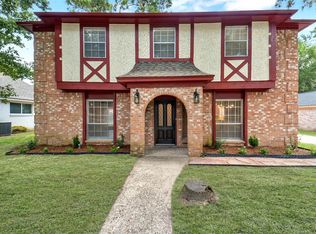 MLS ID #60215124, Tiffany Bean, Compass RE Texas, LLC - Houston. HAR
- $355,0004 bd2 ba1.9k sqft8914 Sunny Point Dr, Spring, TX 77379For Sale
 MLS ID #24213647, Michelle Garcia, Keller Williams Realty Professionals. HAR
- $--4 bd3 ba2.3k sqft17103 Walford Dr, Spring, TX 77379Auction
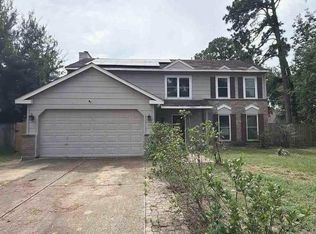 Auction.com 1
- $375,0004 bd3 ba2.5k sqft8310 Mentmore Dr, Spring, TX 77379For Sale
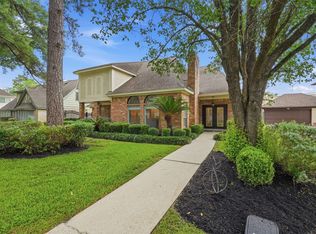 MLS ID #43062093, Kadie Rose, RE/MAX The Woodlands & Spring. HAR
