One or more photo(s) has been virtually staged. **THIS PROPERTY QUALIFIES FOR A 1% LENDER INCENTIVE IF USING PREFERRED LENDER. INQUIRE FOR MORE DETAILS.** Convenience and luxury blend seamlessly in this exquisite end-unit townhome built in 2023, nestled within the highly sought-after North River Ranch community. Ideally situated just inside the main gate, this home offers the popular Avery layout, boasting an airy open-concept design downstairs accentuated by the addition of a side window, bathing the space in natural light—a feature exclusive to end units. The main level graciously accommodates a dining area flowing effortlessly into the kitchen, showcasing stainless steel appliances, and expansive living room, complemented by a convenient half bathroom and pantry. Beyond the living space lies a serene outdoor oasis, with the home backing onto a picturesque nature trail, offering regular sightings of local wildlife. Upstairs, three bedrooms await, accompanied by a full bath in the hallway and elegant primary ensuite. The spacious primary suite boasts dual walk-in closets and overlooks the peaceful preserve. An additional side window upstairs floods the space with sunlight, further distinguishing end units. Practicality meets peace of mind with hurricane impact-resistant windows throughout the upper level, eliminating the need for shutters and ensuring continuous comfort during storms. Downstairs, easily installable hurricane shutters for the window and slider are neatly stored in the garage. An extra storage closet on the lanai and one-car garage provide added storage solutions while recent professional cleaning and grout sealing of all tiles maintain the home's pristine condition. Community living is made effortless with HOA dues covering yard maintenance, irrigation, and even periodic exterior painting and roof replacement, sparing residents from unexpected expenses. North River Ranch boasts an array of amenities to enrich daily life including a charming park, the Riverfield Verandah beckoning with its inviting pool and spacious clubhouse, and the Brightwood Pavilion offering another pool and a comprehensive amenities center. Here, residents can indulge in 24-hour fitness facilities, a game room complete with pool table, ping pong, shuffleboard, and foosball, and an expansive outdoor field ideal for a variety of recreational activities. Regular community events further enhance the sense of belonging and togetherness, held on the sprawling lawn to encourage community engagement. Promising unparalleled accessibility to all stages of life, walk to schools and local amenities, including a brand-new Publix and future developments such as a hospital, middle school, SCF campus, and water park. Situated just north of Lakewood Ranch, residents enjoy easy access to St. Pete or Tampa and plenty of shopping, dining, and entertainment activities including picturesque beaches, Ellenton Premium Outlets and University Town Center. Embrace a lifestyle rich in amenities, opportunities, and cherished memories, ensuring a future filled with ease and abundance.
Sold for $315,000
$315,000
8423 CANYON CREEK TRAIL, PARRISH, FL 34219
3beds
1,822sqft
Townhouse
Built in 2023
3,280 Square Feet Lot
$274,100 Zestimate®
$173/sqft
$2,444 Estimated rent
Home value
$274,100
$260,000 - $288,000
$2,444/mo
Zestimate® history
Owner options
List your home for rent
$2,444/mo
Rent Zestimate®
Find your next renter with Zillow Rental Manager. Plus, with online applications, you can quickly screen prospective tenants – for free.
$2,444/mo
Rent Zestimate®
Refinance and save
$2,238/mo
Est. payment
Refinancing to a lower rate could help reduce your monthly payments and save thousands over the life of the loan.
$2,238/mo
Est. payment
Explore your selling options
Work with a Zillow partner agent
Leverage their expertise and Zillow's premium Showcase listings to get your home seen by more buyers.
Get startedList with your own agent
Get your home in front of millions of buyers by listing it on Zillow.
Learn how to do itSell it yourself
Take full control of how buyers see your home on Zillow by listing For Sale by Owner (FSBO).
List your homeWhat's special
Zillow last checked:
Listing updated:
Listed by:
Toni Zarghami 941-248-2147,
KW COASTAL LIVING III 941-900-4151
Bought with:
Alessandro Antezza, 3452144
REALTY ONE GROUP SUNSHINE
Source: Stellar MLS,MLS#: A4606583 Originating MLS: Sarasota - Manatee
Originating MLS: Sarasota - Manatee
Facts & features
Interior
Bedrooms & bathrooms
- Bedrooms: 3
- Bathrooms: 3
- Full bathrooms: 2
- 1/2 bathrooms: 1
Primary bedroom
- Features: Walk-In Closet(s)
- Level: Second
- Dimensions: 13x13
Bedroom 2
- Features: Built-in Closet
- Level: Second
- Dimensions: 9x13
Bedroom 3
- Features: Built-in Closet
- Level: Second
- Dimensions: 9x13
Primary bathroom
- Level: Second
- Dimensions: 8x9
Bathroom 2
- Level: Second
- Dimensions: 5x10
Balcony porch lanai
- Level: First
- Dimensions: 7x15
Dinette
- Level: First
- Dimensions: 9x13
Kitchen
- Level: First
- Dimensions: 15x15
Laundry
- Level: Second
- Dimensions: 5x7
Living room
- Level: First
- Dimensions: 14x19
Heating
- Central, Heat Pump
Cooling
- Central Air
Appliances
- Included: Dishwasher, Disposal, Dryer, Microwave, Range, Refrigerator, Washer
- Laundry: Inside, Laundry Room, Upper Level
Features
- Ceiling Fan(s), High Ceilings, Kitchen/Family Room Combo, Open Floorplan, PrimaryBedroom Upstairs, Solid Wood Cabinets, Split Bedroom, Stone Counters, Thermostat, Walk-In Closet(s)
- Flooring: Carpet, Tile
- Doors: Sliding Doors
- Windows: Blinds, Storm Window(s), Insulated Windows, Window Treatments, Hurricane Shutters
- Has fireplace: No
- Common walls with other units/homes: End Unit
Interior area
- Total structure area: 2,284
- Total interior livable area: 1,822 sqft
Property
Parking
- Total spaces: 1
- Parking features: Driveway, Garage Door Opener, Ground Level, Guest, Open
- Attached garage spaces: 1
- Has uncovered spaces: Yes
- Details: Garage Dimensions: 12x24
Features
- Levels: Two
- Stories: 2
- Patio & porch: Covered, Front Porch, Rear Porch, Screened
- Exterior features: Irrigation System, Lighting, Rain Gutters, Sidewalk, Storage
- Has view: Yes
- View description: Trees/Woods
Lot
- Size: 3,280 Square Feet
- Features: In County, Landscaped, Level, Sidewalk
- Residential vegetation: Trees/Landscaped
Details
- Parcel number: 403614309
- Zoning: PD-MU
- Special conditions: None
Construction
Type & style
- Home type: Townhouse
- Property subtype: Townhouse
Materials
- Block, Cement Siding, Stucco
- Foundation: Slab
- Roof: Shingle
Condition
- New construction: No
- Year built: 2023
Details
- Builder model: AVERY
- Builder name: NEAL COMMUNITIES
Utilities & green energy
- Sewer: Public Sewer
- Water: Public
- Utilities for property: BB/HS Internet Available, Cable Available, Electricity Available, Public, Sewer Available, Water Available
Community & HOA
Community
- Features: Clubhouse, Community Mailbox, Fitness Center, Gated Community - No Guard, Irrigation-Reclaimed Water, Park, Playground, Pool, Sidewalks, Special Community Restrictions
- Pet fee: $0 monthly
- Subdivision: MORGANS GLEN
HOA
- Has HOA: Yes
- Amenities included: Clubhouse, Fitness Center, Gated, Maintenance, Park, Playground, Pool, Trail(s)
- Services included: Community Pool, Maintenance Grounds, Pool Maintenance, Recreational Facilities
- HOA fee: $133 monthly
- HOA name: Castle Group/Katelyn Kein
- HOA phone: 239-444-6256
Location
- Region: Parrish
Financial & listing details
- Price per square foot: $173/sqft
- Tax assessed value: $272,231
- Annual tax amount: $2,719
- Date on market: 4/11/2024
- Cumulative days on market: 144 days
- Listing terms: Cash,Conventional
- Ownership: Fee Simple
- Total actual rent: 0
- Electric utility on property: Yes
- Road surface type: Paved, Asphalt
Price history
| Date | Event | Price |
|---|---|---|
| 5/15/2025 | Listing removed | $340,000$187/sqft |
Source:  Stellar MLS #TB8369057 Report a problem Stellar MLS #TB8369057 Report a problem | ||
| 4/29/2025 | Listing removed | $2,400$1/sqft |
Source: Stellar MLS #TB8354990 Report a problem | ||
| 4/1/2025 | Listed for sale | $340,000+7.9%$187/sqft |
Source: Stellar MLS #TB8369057 Report a problem | ||
| 2/26/2025 | Listed for rent | $2,400-3.6%$1/sqft |
Source: Stellar MLS #TB8354990 Report a problem | ||
| 2/26/2025 | Listing removed | $2,490$1/sqft |
Source: Zillow Rentals Report a problem | ||
| 2/14/2025 | Price change | $2,490+10.7%$1/sqft |
Source: Zillow Rentals Report a problem | ||
| 2/10/2025 | Price change | $2,250+2.3%$1/sqft |
Source: Zillow Rentals Report a problem | ||
| 1/29/2025 | Price change | $2,200-4.3%$1/sqft |
Source: Zillow Rentals Report a problem | ||
| 1/24/2025 | Price change | $2,300-4.2%$1/sqft |
Source: Zillow Rentals Report a problem | ||
| 1/20/2025 | Price change | $2,400-4%$1/sqft |
Source: Zillow Rentals Report a problem | ||
| 1/11/2025 | Price change | $2,500+0%$1/sqft |
Source: Zillow Rentals Report a problem | ||
| 1/2/2025 | Price change | $2,499+0.4%$1/sqft |
Source: Zillow Rentals Report a problem | ||
| 12/13/2024 | Price change | $2,489+1.6%$1/sqft |
Source: Zillow Rentals Report a problem | ||
| 11/28/2024 | Price change | $2,449-2%$1/sqft |
Source: Zillow Rentals Report a problem | ||
| 11/5/2024 | Price change | $2,499-0.8%$1/sqft |
Source: Zillow Rentals Report a problem | ||
| 10/28/2024 | Price change | $2,519-0.8%$1/sqft |
Source: Zillow Rentals Report a problem | ||
| 10/21/2024 | Price change | $2,539-0.8%$1/sqft |
Source: Zillow Rentals Report a problem | ||
| 10/18/2024 | Price change | $2,559-1%$1/sqft |
Source: Zillow Rentals Report a problem | ||
| 9/19/2024 | Listed for rent | $2,585$1/sqft |
Source: Zillow Rentals Report a problem | ||
| 9/16/2024 | Sold | $315,000-7.4%$173/sqft |
Source: Stellar MLS #A4606583 Report a problem | ||
| 9/3/2024 | Pending sale | $340,000$187/sqft |
Source: Stellar MLS #A4606583 Report a problem | ||
| 8/7/2024 | Price change | $340,000-1.4%$187/sqft |
Source: Stellar MLS #A4606583 Report a problem | ||
| 7/1/2024 | Price change | $345,000-1.4%$189/sqft |
Source: Stellar MLS #A4606583 Report a problem | ||
| 4/11/2024 | Listed for sale | $350,000-4.1%$192/sqft |
Source: Stellar MLS #A4606583 Report a problem | ||
| 5/11/2023 | Listing removed | -- |
Source:  Neal Communities Report a problem Neal Communities Report a problem | ||
| 4/22/2023 | Listed for sale | $364,990+2.7%$200/sqft |
Source: Neal Communities Report a problem | ||
| 4/13/2023 | Sold | $355,326$195/sqft |
Source: Public Record Report a problem | ||
Public tax history
| Year | Property taxes | Tax assessment |
|---|---|---|
| 2025 | $5,984 +233% | $272,231 -0.8% |
| 2024 | $1,797 -33.9% | $274,526 +572.9% |
| 2023 | $2,719 +15.3% | $40,800 +2% |
| 2022 | $2,359 +1895.2% | $40,000 +452.6% |
| 2021 | $118 | $7,238 |
Find assessor info on the county website
Neighborhood: 34219
Nearby homes
- $275,7003 bd2 ba1.8k sqft8419 Canyon Creek Trl, Parrish, FL 34219Off Market
- $279,3003 bd3 ba1.7k sqft8427 Canyon Creek Trl, Parrish, FL 34219Off Market
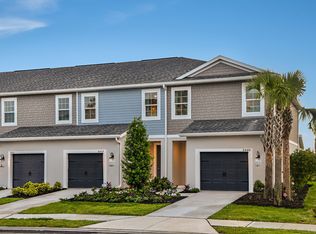
- $279,1003 bd2 ba1.8k sqft8415 Canyon Creek Trl, Parrish, FL 34219Off Market
- $280,8003 bd2 ba1.8k sqft8431 Canyon Creek Trl, Parrish, FL 34219Off Market
- $325,0003 bd3 ba1.8k sqft8411 Canyon Creek Trl, Parrish, FL 34219Sold
- $--3 bd3 ba1.7k sqft8435 Canyon Creek Trl, Parrish, FL 34219Off Market
- $279,6003 bd2 ba1.8k sqft8439 Canyon Creek Trl, Parrish, FL 34219Off Market
- $2,0003 bd3 ba2.1k sqft8443 Canyon Creek Trl, Parrish, FL 34219For Rent
Nearby schools
GreatSchools rating
- 7/10Virgil Mills Elementary SchoolGrades: PK-5Distance: 3.4 mi
- 5/10Buffalo Creek Middle SchoolGrades: 6-8Distance: 3.3 mi
- 5/10Parrish Community High SchoolGrades: 9-12Distance: 0.5 mi
Schools provided by the listing agent
- Elementary: Barbara A. Harvey Elementary
- Middle: Buffalo Creek Middle
- High: Parrish Community High
Source: Stellar MLS. This data may not be complete. We recommend contacting the local school district to confirm school assignments for this home.
Get a cash offer in 3 minutes
Find out how much your home could sell for in as little as 3 minutes with a no-obligation cash offer.
Estimated market value
$274,100
Get a cash offer in 3 minutes
Find out how much your home could sell for in as little as 3 minutes with a no-obligation cash offer.
Estimated market value
$274,100
- Florida
- Manatee County
- Parrish
- 34219
- 8423 CANYON CREEK TRAIL
Nearby cities
Nearby zip codes
Other Parrish Topics
