Skip main navigation
Sold for $795,000
  • $795,000

    8423 Covert Dr, Aiken, SC 29803

    3beds
    1,590sqft
    Single Family Residence
    Built in 2026
    5.07 Acres Lot
    $798,400 Zestimate®
    $500/sqft
    $2,148 Estimated rent

    Home value

    $798,400

    $758,000 - $838,000

    $2,148/mo

    Zestimate® history
    Loading
    Loading...

    Owner options

    List your home for rent

    $2,148/mo

    Rent Zestimate®

    Find your next renter with Zillow Rental Manager. Plus, with online applications, you can quickly screen prospective tenants – for free.

    Learn more

    $2,148/mo

    Rent Zestimate®

    Refinance and save

    $6,557/mo

    Est. payment

    Refinancing to a lower rate could help reduce your monthly payments and save thousands over the life of the loan.

    See today's rates

    $6,557/mo

    Est. payment

    Explore your selling options

    Work with a Zillow partner agent

    Leverage their expertise and Zillow's premium Showcase listings to get your home seen by more buyers.

    Get started

    List with your own agent

    Get your home in front of millions of buyers by listing it on Zillow.

    Learn how to do it

    Sell it yourself

    Take full control of how buyers see your home on Zillow by listing For Sale by Owner (FSBO).

    List your home

    What's special

    Level acreageGas rangeQuartz countertopsAttached two-car garage
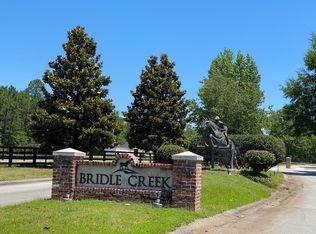
    Welcome to new construction in Bridle Creek Equestrian Community, one of Aiken's premier horse-friendly communities offering exceptional amenities and direct access to miles of sandy loam riding trails. Situated on a flat and usable 5.07-acre parcel, this thoughtfully designed 3-bedroom, 2 full bath, and 1 half bath home blends modern comfort with true equestrian functionality. The well-planned floor plan offers easy, single-level living on a slab foundation, complemented by inviting front and rear covered porches that make the most of Aiken's year-round outdoor lifestyle. Inside, you'll find quartz countertops, a gas range, a spacious laundry room with washer and dryer included, and an attached two-car garage. The layout is both efficient and welcoming, ideal for everyday living or entertaining guests after a day at the barn. Designed with horses in mind, the property will be fully enclosed with no-climb three-rail fencing surrounding the entire 5.07 acres, providing secure and attractive pasture space. A two-stall shelter is included and can be positioned to best suit your preferred turnout configuration. From your own property, enjoy direct access to over 8 miles of maintained sandy loam trails throughout the community. Bridle Creek owners also benefit from shared amenities including a community dressage ring, jump ring, and cross-country field—making this an exceptional opportunity for eventers, dressage riders, and sport horse enthusiasts seeking both convenience and quality footing. With level acreage that allows for future expansion, this property offers the flexibility to add a barn or additional improvements to support your program while enjoying the established infrastructure and camaraderie of one of Aiken's most sought-after equestrian neighborhoods. Easy access to Downtown Aiken, Hitchcock Woods, Bruce's Fields, Stable View and all the other established venues in Aiken County.

    Zillow last checked:

    Listing updated:

    Listed by:

    Lea McCullough,

    Keller Williams Realty Aiken Partners

    Bought with:

    Lindsey Vance, SC95360

    Real Broker LLC/Aiken

    Source: Aiken MLS,MLS#: 221806MLS Logo

    Facts & features

    Interior

    Bedrooms & bathrooms
    • Bedrooms: 3
    • Bathrooms: 3
    • Full bathrooms: 2
    • 1/2 bathrooms: 1
    Primary bedroom
    • Level: Main
    • Area: 196
    • Dimensions: 14 x 14
    Bedroom 2
    • Level: Main
    • Area: 132
    • Dimensions: 11 x 12
    Bedroom 3
    • Level: Main
    • Area: 132
    • Dimensions: 11 x 12
    Dining room
    • Level: Main
    • Area: 117
    • Dimensions: 13 x 9
    Kitchen
    • Level: Main
    • Area: 130
    • Dimensions: 13 x 10
    Laundry
    • Area: 54
    • Dimensions: 9 x 6
    Living room
    • Level: Main
    • Area: 324
    • Dimensions: 18 x 18
    Heating
    • Electric, Heat Pump
    Cooling
    • Electric, Heat Pump
    Appliances
    • Included: Microwave, Washer, Refrigerator, Dishwasher, Dryer, Electric Water Heater
    Features
    • Walk-In Closet(s), Bedroom on 1st Floor, Ceiling Fan(s), Kitchen Island, Primary Downstairs, Eat-in Kitchen
    • Basement: See Remarks,None
    • Number of fireplaces: 1
    • Fireplace features: Gas, Propane, Ventless, Gas Log
    Interior area
    • Total structure area: 1,590
    • Total interior livable area: 1,590 sqft
    • Finished area above ground: 1,590
    • Finished area below ground: 0

    Property

    Parking
    • Total spaces: 2
    • Parking features: Attached, Garage Door Opener, Paved
    • Attached garage spaces: 2
    Features
    • Levels: One
    • Patio & porch: Patio, Porch
    • Exterior features: None
    • Pool features: None
    Lot
    • Size: 5.07 Acres
    • Features: Farm, Level, Pasture, Sprinklers In Front
    Details
    • Additional structures: None
    • Parcel number: 1740017010
    • Special conditions: Standard
    • Horses can be raised: Yes
    • Horse amenities: Bridle Path, Community Riding Area, Equine Riding Easement, Regulation Dressage, Riding Trail, Run-In Shed, Tack Room

    Construction

    Type & style
    • Home type: SingleFamily
    • Property subtype: Single Family Residence
    Materials
    • HardiPlank Type
    • Foundation: Slab
    • Roof: Composition
    Condition
    • New construction: Yes
    • Year built: 2026
    Details
    • Builder name: Jeff Cameron

    Utilities & green energy

    • Sewer: Septic Tank
    • Water: Well
    Green energy
    • Energy efficient items: Thermostat, Appliances, Windows

    Community & neighborhood

    Community
    • Community features: None
    Location
    • Region: Aiken
    • Subdivision: Bridle Creek

    HOA & financial

    HOA
    • Has HOA: Yes
    • HOA fee: $2,000 annually

    Other

    Other facts
    • Listing terms: Contract
    • Road surface type: Asphalt

    Price history

    DateEventPrice
    4/22/2026Sold$795,000$500/sqft
    Source: Aiken MLS #221806 Report a problem
    4/19/2026Pending sale$795,000$500/sqft
    Source: Aiken MLS #221806 Report a problem
    3/23/2026Contingent$795,000$500/sqft
    Source: Aiken MLS #221806 Report a problem
    2/15/2026Listed for sale$795,000$500/sqft
    Source: Aiken MLS #221806 Report a problem

    Public tax history

    Tax history is unavailable.

    Neighborhood: 29803

    Nearby schools

    GreatSchools rating
    Schools provided by the listing agent
    • Elementary: Greendale
    • Middle: New Ellenton
    • High: Silver Bluff

    Source: Aiken MLS. This data may not be complete. We recommend contacting the local school district to confirm school assignments for this home.

    Get pre-qualified for a loan
    At Zillow Home Loans, we can pre-qualify you in as little as 5 minutes with no impact to your credit score.

    An equal housing lender. NMLS #10287.

    Sell for more on Zillow
    Get a Zillow Showcase℠ listing at no additional cost and you could sell for .
    $798,400
    2% more
    +$15,968
    With Zillow Showcase(estimated)
    $814,368