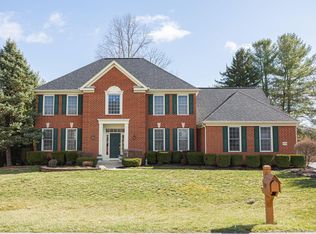
Private officeTwo-story foyerIrrigation systemStained deckBrick-and-stucco exteriorAccess to the deckFormal dining room
Located in Daventry Park in the Olentangy School District, this updated, well-maintained home with 4,572 SF of finished living space offers 5 bedrooms and 3 full and 2 half baths, featuring a two-story foyer, formal dining room, private office, and a flex bedroom with closet. The two-story great room features oversized windows with detailed trim that opens to the kitchen, featuring Corian counters, a spacious pantry, and adjoining, sunlit morning room which offers access to the deck, while a second exterior door near the garage provides added convenience. Upstairs are four bedrooms, including a primary suite overlooking the backyard, plus a secondary bedroom with its own en-suite. The upstairs baths feature updated fixtures, lighting, and mirrors. The finished basement includes a family room, exercise room, gaming nook with a barn door for privacy, a half bath with future shower rough-in, and an egress window for natural light. Additional features: 3-car side-load garage wired for EV charging, prewired security system, irrigation system, furnace (2014), air conditioner (2018), water heater (2017), microwave (2024), Refrigerator (2022) new driveway asphalt (2025), 6'' gutters added (2024), stained deck (2024), painted, sealed, and caulked exterior (2025), brick-and-stucco exterior, and a private, fenced-in backyard perfect for summer barbecues and gatherings. This home offers an easy commute to downtown Columbus, plus minutes to Polaris Fashion Place, shopping, dining, and downtown Powell.
33 days
|
1,341
|
64
|
Likely to sell faster than
Zillow last checked:
Listing updated:
Listed by:
Saba Shujaat614-563-9634,
RE/MAX Impact
Source: Columbus and Central Ohio Regional MLS ,MLS#: 226027835
Facts & features
Interior
Bedrooms & bathrooms
Bedrooms: 5
Bathrooms: 5
Full bathrooms: 3
1/2 bathrooms: 2
Main level bedrooms: 1
Cooling
Central Air
Appliances
Included: Dishwasher, Gas Range, Gas Water Heater, Microwave, Refrigerator
Features
Flooring: Wood, Carpet, Ceramic/Porcelain
Windows: Insulated Windows
Basement: Egress Window(s),Partial
Number of fireplaces: 1
Fireplace features: One, Gas Log
Common walls with other units/homes: No Common Walls
Interior area
Total structure area: 3,490
Total interior livable area: 4,572 sqft
Property
Parking
Total spaces: 3
Parking features: Garage Door Opener, Attached, Side Load
Garage spaces: 3
Features
Levels: Two
Patio & porch: Deck
Fencing: Fenced
Lot
Size: 0.4 Acres
Details
Parcel number: 31941104028000
Other equipment: Irrigation Equipment
Construction
Type & style
Home type: SingleFamily
Architectural style: Traditional
Property subtype: Single Family Residence
Materials
Foundation: Block
Condition
New construction: No
Year built: 1999
Utilities & green energy
Sewer: Public Sewer
Water: Public
Community & HOA
Community
Subdivision: Daventry Park
HOA
Has HOA: Yes
HOA fee: $681 annually
Location
Region: Powell
Financial & listing details
Price per square foot: $188/sqft
Tax assessed value: $586,900
Annual tax amount: $11,583
Date on market: 7/25/2026
Listing terms: Conventional
Estimated market value
Zestimate®
Not available
Estimated sales range
Not available
Rent Zestimate®
Not available
Price history
Date
Event
Price
8/20/2026
Price change
$857,900-2%$188/sqft
Source: Columbus and Central Ohio Regional MLS #226027835Report a problem
7/25/2026
Listed for sale
$875,000+106.1%$191/sqft
Source: Columbus and Central Ohio Regional MLS #226027835Report a problem
1/18/2013
Sold
$424,500-1.3%$93/sqft
Source: Columbus and Central Ohio Regional MLS #212033133Report a problem