Skip main navigation
Sold for $311,000
  • $311,000

    8423 Dell Ray Dr, Mechanicsville, VA 23116

    3beds
    1,278sqft
    Single Family Residence
    Built in 1953
    0.57 Acres Lot
    $333,400 Zestimate®
    $243/sqft
    $2,089 Estimated rent

    Home value

    $333,400

    $317,000 - $350,000

    $2,089/mo

    Zestimate® history
    Loading
    Loading...

    Owner options

    List your home for rent

    $2,089/mo

    Rent Zestimate®

    Find your next renter with Zillow Rental Manager. Plus, with online applications, you can quickly screen prospective tenants – for free.

    Learn more

    $2,089/mo

    Rent Zestimate®

    Refinance and save

    $1,841/mo

    Est. payment

    Refinancing to a lower rate could help reduce your monthly payments and save thousands over the life of the loan.

    See today's rates

    $1,841/mo

    Est. payment

    Explore your selling options

    Work with a Zillow partner agent

    Leverage their expertise and Zillow's premium Showcase listings to get your home seen by more buyers.

    Get started

    List with your own agent

    Get your home in front of millions of buyers by listing it on Zillow.

    Learn how to do it

    Sell it yourself

    Take full control of how buyers see your home on Zillow by listing For Sale by Owner (FSBO).

    List your home

    What's special

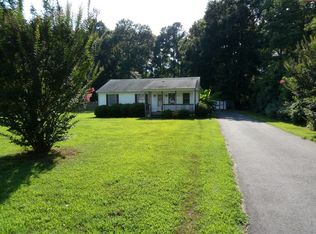
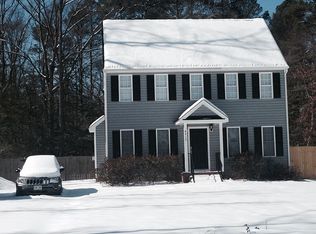
    What a Beauty in the Award Winning ~ Atlee High School District !! LOCATION !!!!! LOCATION !!! NO HOA !!!! Great opportunity for this charming Cape Cod offering 2 (possibly 3) bedrooms with a 1st Floor Bedroom and Gorgeous first floor full bath w/marble tile flooring, NEW Vanity, NEW Toilet, NEW Tub, NEW Wainscoting, and NEW Lighting & Fixtures. The Kitchen boasts an arched doorway and is fully equipped with gorgeous refinished hardwood Flooring, stainless steel appliances (Smooth Top Stove, Dishwasher, and Refrigerator) and an eat in area. The unique floor plan provides great options in regard to living areas, potential office space, an additional bedroom and an inviting enclosed porch offering a huge amount of natural light. OTHER Highlights on this spectacular home include a NEW ROOF on House & Garage (2024), NEW HVAC (2024), Beautiful Refinished Hardwood Flooring on 1st Floor, Plush Carpeting on 2nd Level, Attached Enclosed Porch with Skylights, NEW INSULATION / VAPOR BARRIER in Crawlspace, Classic Arched Doorways, Wrap Around Side/Rear Deck !, 280 Sq. Ft. Detached Garage including New Vinyl Siding, NEW Roof, NEW Doors & Windows. All of this located on over 1/2 ACRE Lot ! Don't Miss Out !!! ** Hard to find this price in ATLEE High School District ** Move-In Ready :)

    Zillow last checked:

    Listing updated:

    Listed by:

    Lisa Overton 804-218-4131,

    Oakstone Properties

    Bought with:

    Lisa Staton, 0225182978

    Real Broker LLC

    Source: CVRMLS,MLS#: 2421524MLS LogoOriginating MLS: Central Virginia Regional MLS

    Facts & features

    Interior

    Bedrooms & bathrooms
    • Bedrooms: 3
    • Bathrooms: 1
    • Full bathrooms: 1
    Primary bedroom
    • Description: HW Floors, CF, Closet
    • Level: First
    • Dimensions: 11.2 x 9.9
    Bedroom 2
    • Description: Plush Carpeting, Dormer, Storage
    • Level: Second
    • Dimensions: 19.7 x 10.9
    Additional room
    • Description: Enclosed Porch, LVT, Sliders, Storm Door
    • Level: First
    • Dimensions: 10.5 x 9.8
    Dining room
    • Description: OR Office ! , HW Floors, CF
    • Level: First
    • Dimensions: 11.2 x 9.2
    Other
    • Description: Tub
    • Level: First
    Kitchen
    • Description: NEW Cabinets, Quartz CT, SS Appliances, HW Flrs
    • Level: First
    • Dimensions: 11.2 x 10.9
    Living room
    • Description: Refreshed HW Floors, CF, Crown Mold., Arched Doorw
    • Level: First
    • Dimensions: 17.1 x 11.2
    Office
    • Description: Possible 3rd BR, Carpet
    • Level: Second
    • Dimensions: 12.7 x 9.0
    Heating
    • Electric, Heat Pump
    Cooling
    • Central Air, Heat Pump
    Appliances
    • Included: Dishwasher, Electric Cooking, Electric Water Heater, Oven, Refrigerator, Smooth Cooktop
    • Laundry: Dryer Hookup
    Features
    • Bedroom on Main Level, Ceiling Fan(s), Eat-in Kitchen, Granite Counters, Main Level Primary, Skylights
    • Flooring: Carpet, Tile, Vinyl, Wood
    • Doors: Sliding Doors, Storm Door(s)
    • Windows: Skylight(s)
    • Basement: Crawl Space
    • Attic: None
    Interior area
    • Total interior livable area: 1,278 sqft
    • Finished area above ground: 1,278

    Property

    Parking
    • Total spaces: 1
    • Parking features: Detached, Garage, Off Street, Oversized, Two Spaces
    • Garage spaces: 1
    Features
    • Levels: One and One Half
    • Stories: 1.5
    • Patio & porch: Front Porch, Glass Enclosed, Wrap Around, Deck
    • Exterior features: Deck, Lighting, Out Building(s)
    • Pool features: None
    • Fencing: None
    Lot
    • Size: 0.57 Acres
    • Features: Landscaped, Level
    • Topography: Level
    Details
    • Additional structures: Outbuilding
    • Parcel number: 8705587467
    • Zoning description: R1
    • Special conditions: Other

    Construction

    Type & style
    • Home type: SingleFamily
    • Architectural style: Cape Cod
    • Property subtype: Single Family Residence
    Materials
    • Block, Drywall, Plaster, Vinyl Siding
    • Roof: Composition
    Condition
    • Resale
    • New construction: No
    • Year built: 1953

    Utilities & green energy

    • Sewer: Septic Tank
    • Water: Well

    Community & HOA

    Community
    • Subdivision: Sharon Park
    Location
    • Region: Mechanicsville

    Financial & listing details

    • Price per square foot: $243/sqft
    • Tax assessed value: $229,300
    • Annual tax amount: $1,857
    • Date on market: 12/21/2025
    • Ownership: Individuals,Other
    • Ownership type: Sole Proprietor

    Price history

    DateEventPrice
    11/21/2024Sold$311,000+3.7%$243/sqft
    Source: CVRMLS #2421524 Report a problem
    10/9/2024Pending sale$299,900$235/sqft
    Source: CVRMLS #2421524 Report a problem
    10/7/2024Price change$299,900-4.2%$235/sqft
    Source: CVRMLS #2421524 Report a problem
    9/24/2024Price change$312,900-0.6%$245/sqft
    Source: CVRMLS #2421524 Report a problem
    9/13/2024Listed for sale$314,900$246/sqft
    Source: CVRMLS #2421524 Report a problem
    8/29/2024Pending sale$314,900$246/sqft
    Source: CVRMLS #2421524 Report a problem
    8/23/2024Listed for sale$314,900+142.2%$246/sqft
    Source: CVRMLS #2421524 Report a problem
    8/31/2023Sold$130,000$102/sqft
    Source: Public Record Report a problem

    Public tax history

    YearProperty taxesTax assessment
    2025$1,857 $229,300
    2024$1,857 +6.3%$229,300 +6.3%
    2023$1,748 +14.1%$215,800 +14.1%
    2022$1,533 $189,200 +7.6%
    2021-- $175,900 +11.5%
    2020$1,278 +6.8%$157,800 +6.8%
    2019$1,196 $147,700
    2018$1,196 $147,700
    2017$1,196 +10.2%$147,700 +10.2%
    2016$1,085 $134,000
    2015$1,085 $134,000
    2014$1,085 $134,000
    2013$1,085 -13.8%--
    2012$1,260 --
    2011$1,260 --
    2010$1,260 --
    2009$1,260 +13.1%--
    2008$1,114 --
    2007$1,114 +15.2%--
    2006$967 --
    2005$967 --
    2004-- --
    2003$803 +16.1%--
    2002$691 --
    2001$691 --
    Find assessor info on the county website

    Neighborhood: 23116

    Nearby schools

    GreatSchools rating
    Schools provided by the listing agent
    • Elementary: Washington Henry
    • Middle: Chickahominy
    • High: Atlee

    Source: CVRMLS. This data may not be complete. We recommend contacting the local school district to confirm school assignments for this home.

    Get a cash offer in 3 minutes
    Find out how much your home could sell for in as little as 3 minutes with a no-obligation cash offer.
    Estimated market value
    $333,400
    Get a cash offer in 3 minutes
    Find out how much your home could sell for in as little as 3 minutes with a no-obligation cash offer.
    Estimated market value
    $333,400