2002 2 bedroom 2 full bath Golf course home.
This a unique Brookridge property, beautiful home with a 30 foot deck that overlooks the third hole on golf course. Gorgeous laminate floors throughout the house , beautiful kitchen with Quartz counters . Inside laundry with a 2 car garage new roof in 2019 and house remodeled in 2018. This is a must see in a great community where you own you land.
Sold for $250,000
$250,000
8423 Dickens Ave, Brooksville, FL 34613
2beds
1,500sqft
Single Family Residence
Built in 2002
9,583 Square Feet Lot
$249,800 Zestimate®
$167/sqft
$1,585 Estimated rent
Home value
$249,800
$222,000 - $280,000
$1,585/mo
Zestimate® history
Owner options
List your home for rent
$1,585/mo
Rent Zestimate®
Find your next renter with Zillow Rental Manager. Plus, with online applications, you can quickly screen prospective tenants – for free.
$1,585/mo
Rent Zestimate®
Refinance and save
$1,784/mo
Est. payment
Refinancing to a lower rate could help reduce your monthly payments and save thousands over the life of the loan.
$1,784/mo
Est. payment
Explore your selling options
Work with a Zillow partner agent
Leverage their expertise and Zillow's premium Showcase listings to get your home seen by more buyers.
Get startedList with your own agent
Get your home in front of millions of buyers by listing it on Zillow.
Learn how to do itSell it yourself
Take full control of how buyers see your home on Zillow by listing For Sale by Owner (FSBO).
List your homeWhat's special
Inside laundry
Zillow last checked:
Listing updated:
Listed by:
Norman A Hawkins 352-601-0084,
Gold Star Realty Group Inc.
Bought with:
Norman A Hawkins, 3306703
Gold Star Realty Group Inc.
Source: HCMLS,MLS#: 2254020
Facts & features
Interior
Bedrooms & bathrooms
- Bedrooms: 2
- Bathrooms: 2
- Full bathrooms: 2
Heating
- Central, Heat Pump
Cooling
- Central Air
Appliances
- Included: Dishwasher, Disposal, Dryer, Electric Oven, Electric Range, Electric Water Heater, Ice Maker, Refrigerator, Washer
- Laundry: In Unit
Features
- Ceiling Fan(s), Eat-in Kitchen, Open Floorplan, Pantry, Split Bedrooms, Vaulted Ceiling(s), Walk-In Closet(s)
- Flooring: Laminate, Tile
- Has fireplace: No
Interior area
- Total structure area: 1,500
- Total interior livable area: 1,500 sqft
Property
Parking
- Total spaces: 2
- Parking features: Covered, Garage
- Garage spaces: 2
Accessibility
- Accessibility features: Accessible Approach with Ramp, Accessible Bedroom, Accessible Central Living Area, Accessible Closets, Accessible Common Area, Accessible Doors, Accessible Entrance, Accessible Full Bath, Accessible Hallway(s), Accessible Kitchen, Central Living Area, Common Area
Features
- Levels: One
- Stories: 1
- Patio & porch: Awning(s), Covered, Rear Porch
- Exterior features: Balcony
- Has view: Yes
- View description: Golf Course
Lot
- Size: 9,583 Square Feet
- Features: On Golf Course
Details
- Additional structures: Workshop
- Parcel number: R2722218147200370290
- Zoning: R1-MH
- Zoning description: Residential Single Family Housing
- Special conditions: Standard
Construction
Type & style
- Home type: SingleFamily
- Architectural style: Contemporary
- Property subtype: Single Family Residence
- Attached to another structure: Yes
Materials
- Vinyl Siding
- Roof: Shingle
Condition
- Updated/Remodeled
- New construction: No
- Year built: 2002
Utilities & green energy
- Electric: 200+ Amp Service
- Sewer: Public Sewer
- Water: Public
- Utilities for property: Cable Available, Electricity Available, Sewer Available, Water Available
Community & HOA
Community
- Security: 24 Hour Security, Gated with Guard
- Senior community: Yes
- Subdivision: Brookridge Comm Unit 3
HOA
- Has HOA: Yes
- Amenities included: Clubhouse, Fitness Center, Gated, Pickleball, Pool, RV/Boat Storage, Sauna, Security, Shuffleboard Court, Tennis Court(s)
- Services included: Security
- HOA fee: $50 monthly
- HOA name: Brookridge Community
- HOA phone: 352-596-0696
Location
- Region: Brooksville
Financial & listing details
- Price per square foot: $167/sqft
- Tax assessed value: $213,992
- Annual tax amount: $1,727
- Date on market: 6/11/2025
- Listing terms: Cash,Conventional,FHA,VA Loan
- Electric utility on property: Yes
- Road surface type: Asphalt
Price history
| Date | Event | Price |
|---|---|---|
| 1/26/2026 | Sold | $250,000+13.6%$167/sqft |
Source: Public Record Report a problem | ||
| 8/12/2025 | Sold | $220,000-11.6%$147/sqft |
Source:  HCMLS #2254020 Report a problem HCMLS #2254020 Report a problem | ||
| 7/9/2025 | Pending sale | $249,000$166/sqft |
Source: HCMLS #2254020 Report a problem | ||
| 6/11/2025 | Listed for sale | $249,000-14.1%$166/sqft |
Source: HCMLS #2254020 Report a problem | ||
| 3/4/2024 | Listing removed | -- |
Source: HCMLS #2234904 Report a problem | ||
| 12/6/2023 | Price change | $290,000-3.3%$193/sqft |
Source: HCMLS #2234904 Report a problem | ||
| 11/1/2023 | Listed for sale | $299,900+106.8%$200/sqft |
Source: HCMLS #2234904 Report a problem | ||
| 1/22/2016 | Sold | $145,000+31.8%$97/sqft |
Source: HCMLS #2167649 Report a problem | ||
| 5/6/2011 | Sold | $110,000+900%$73/sqft |
Source: Public Record Report a problem | ||
| 9/20/2002 | Sold | $11,000$7/sqft |
Source: Public Record Report a problem | ||
Public tax history
| Year | Property taxes | Tax assessment |
|---|---|---|
| 2025 | $1,727 0% | $128,154 +2.9% |
| 2024 | $1,728 +21.5% | $124,542 +17.7% |
| 2023 | $1,422 +7% | $105,822 +3% |
| 2022 | $1,329 +0.3% | $102,740 +3% |
| 2021 | $1,325 +7.9% | $99,748 +1.4% |
| 2020 | $1,228 | $98,371 +2.3% |
| 2019 | -- | $96,159 +1.9% |
| 2018 | $840 -23.5% | $94,366 +2.1% |
| 2017 | $1,099 | $92,425 +21.2% |
| 2016 | $1,099 -24.7% | $76,273 +10% |
| 2015 | $1,458 +10.1% | $69,339 +1.9% |
| 2014 | $1,324 +23.2% | $68,063 +2% |
| 2013 | $1,075 -3.9% | $66,716 -8.6% |
| 2012 | $1,119 +166.5% | $72,959 -8.1% |
| 2011 | $420 | $79,394 -5.1% |
| 2010 | -- | $83,697 -5.2% |
| 2009 | $495 -36.6% | $88,251 +0.1% |
| 2008 | $781 -23.4% | $88,163 +5.6% |
| 2006 | $1,020 | $83,507 +3.9% |
| 2005 | -- | $80,341 +3% |
| 2004 | $999 +1.2% | $78,001 +1.9% |
| 2003 | $987 +417.5% | $76,547 +671.1% |
| 2002 | $191 -10.6% | $9,927 -11.7% |
| 2001 | $213 -4.9% | $11,247 -3.4% |
| 2000 | $224 | $11,648 |
Find assessor info on the county website
Neighborhood: Brookridge
Nearby homes
- $219,2003 bd2 ba1.4k sqft8429 Dickens Ave, Brooksville, FL 34613Off Market

- $260,0003 bd2 ba1.8k sqft8421 Dickens Ave, Brooksville, FL 34613Sold
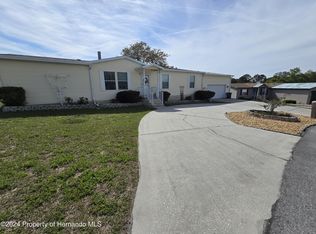
- $196,4197,501 Square Feet8435 Dickens Ave, Brooksville, FL 34613Off Market

- $265,0003 bd2 ba1.4k sqft15515 Brookridge Blvd, Brooksville, FL 34613For Sale
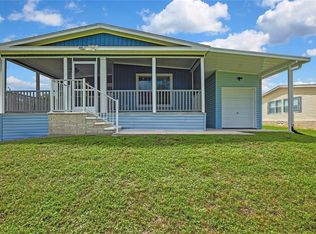
- $143,1002 bd2 ba960 sqft8422 Dickens Ave, Brooksville, FL 34613Off Market
- $179,5002 bd2 ba1.1k sqft8428 Dickens Ave, Brooksville, FL 34613Off Market
- $91,5002 bd1 ba736 sqft8436 Dickens Ave, Brooksville, FL 34613Off Market
- $269,2004 bd2 ba2.3k sqft15503 Brookridge Blvd, Brooksville, FL 34613Off Market
Nearby schools
GreatSchools rating
- 6/10Pine Grove Elementary SchoolGrades: PK-5Distance: 0.8 mi
- 6/10West Hernando Middle SchoolGrades: 6-8Distance: 0.7 mi
- 3/10Central High SchoolGrades: 9-12Distance: 0.9 mi
Schools provided by the listing agent
- Elementary: Pine Grove
- Middle: West Hernando
- High: Central
Source: HCMLS. This data may not be complete. We recommend contacting the local school district to confirm school assignments for this home.
Get a cash offer in 3 minutes
Find out how much your home could sell for in as little as 3 minutes with a no-obligation cash offer.
Estimated market value
$249,800
Get a cash offer in 3 minutes
Find out how much your home could sell for in as little as 3 minutes with a no-obligation cash offer.
Estimated market value
$249,800
- Florida
- Hernando County
- Brooksville
- 34613
- Brookridge
- 8423 Dickens Ave
Nearby cities
Nearby neighborhoods
Nearby zip codes
Other Brooksville Topics
