Perfectly situated on 1.21 acres of fully landscaped grounds, this exceptional 5-bedroom, 5.5-bath home offers 3,700 sq ft of beautifully finished living space and has been thoughtfully customized with high-end updates throughout. The completely remodeled kitchen features new cabinetry, designer tile backsplash, and a baker’s kitchen with prepping counter, double ovens, and walk-in pantry—ideal for cooking enthusiasts and entertainers alike.
Upstairs, the luxurious primary suite includes a sitting area with fireplace, private deck, walk-in closet with custom organizer, and a spa-inspired 5-piece bath with soaking tub and spa shower. Two additional bedrooms—one with an ensuite bath—plus a spacious laundry room with custom organization complete the upper level. The finished basement adds two more bedrooms, a full bath, and a large recreation room, perfect for guests or hobbies.
The main level seamlessly connects to outdoor living through new bi-fold glass doors, opening to a covered patio with a full outdoor kitchen—sink, built-in gas grill, mini refrigerator—and retractable awning for shade and comfort. The backyard is a private retreat with a heated 40x20 resort-style pool (3’–8’ depth) and diving platform, along with a poolside bathroom with shower for convenience. Golf lovers will enjoy a Golf Pro’s Playground with a professional putting green and four chipping mats placed strategically from 20 to 50 yards. Sports enthusiasts can take advantage of a full-size lighted basketball and pickleball court as well as a sand volleyball court for year-round recreation.
Additional amenities include an attached 4-car garage, a 30x40 outbuilding with oversized garage door, attic lift and storage, a 16x12 heated workshop, pre-wired hot tub pad, full irrigation system, and a tranquil koi pond with waterfall. Every detail has been designed for luxury, comfort, and recreation—making this a truly one-of-a-kind property.
Sold for $1,375,000
$1,375,000
8423 E 161st Avenue, Brighton, CO 80602
5beds
4,464sqft
Single Family Residence
Built in 2002
1.21 Acres Lot
$1,346,900 Zestimate®
$308/sqft
$5,361 Estimated rent
Home value
$1,346,900
$1.25M - $1.44M
$5,361/mo
Zestimate® history
Owner options
List your home for rent
$5,361/mo
Rent Zestimate®
Find your next renter with Zillow Rental Manager. Plus, with online applications, you can quickly screen prospective tenants – for free.
$5,361/mo
Rent Zestimate®
Refinance and save
$8,636/mo
Est. payment
Refinancing to a lower rate could help reduce your monthly payments and save thousands over the life of the loan.
$8,636/mo
Est. payment
Explore your selling options
Work with a Zillow partner agent
Leverage their expertise and Zillow's premium Showcase listings to get your home seen by more buyers.
Get startedList with your own agent
Get your home in front of millions of buyers by listing it on Zillow.
Learn how to do itSell it yourself
Take full control of how buyers see your home on Zillow by listing For Sale by Owner (FSBO).
List your homeWhat's special
Heated workshopPrivate deckResort-style poolSand volleyball courtFinished basementHot tub padChipping mats
Zillow last checked:
Listing updated:
Listed by:
Aaron J Giron 720-837-4997 agiron@tgrealtyco.com,
TG Realty Inc.
Bought with:
Jennifer Briseno, 100031161
Success Realty Experts, LLC
Source: REcolorado as distributed by MLS GRID,MLS#: 5034685
Facts & features
Interior
Bedrooms & bathrooms
- Bedrooms: 5
- Bathrooms: 6
- Full bathrooms: 3
- 3/4 bathrooms: 2
- 1/2 bathrooms: 1
- Main level bathrooms: 2
Heating
- Forced Air
Cooling
- Attic Fan, Central Air
Appliances
- Included: Dishwasher, Disposal, Double Oven, Microwave, Range, Range Hood, Refrigerator, Water Softener
Features
- Built-in Features, Ceiling Fan(s), Eat-in Kitchen, Five Piece Bath, Kitchen Island, Open Floorplan, Pantry, Primary Suite, Quartz Counters, Smoke Free, Sound System, Walk-In Closet(s)
- Windows: Window Coverings
- Basement: Finished
- Number of fireplaces: 1
- Fireplace features: Dining Room
Interior area
- Total structure area: 4,464
- Total interior livable area: 4,464 sqft
- Finished area above ground: 2,936
- Finished area below ground: 1,528
Property
Parking
- Total spaces: 7
- Parking features: Heated Garage, Lift, Oversized Door, RV Garage
- Attached garage spaces: 7
Features
- Levels: Two
- Stories: 2
- Patio & porch: Covered, Front Porch, Patio
- Exterior features: Water Feature
- Pool features: Outdoor Pool
- Fencing: Full
Lot
- Size: 1.21 Acres
- Features: Landscaped, Many Trees, Sprinklers In Front, Sprinklers In Rear
Details
- Parcel number: R0129836
- Zoning: R-E
- Special conditions: Standard
Construction
Type & style
- Home type: SingleFamily
- Architectural style: Traditional
- Property subtype: Single Family Residence
Materials
- Frame
- Roof: Composition
Condition
- Updated/Remodeled
- Year built: 2002
Utilities & green energy
- Electric: 110V, 220 Volts, 220 Volts in Garage
- Water: Public
Community & HOA
Community
- Security: Carbon Monoxide Detector(s), Smoke Detector(s), Water Leak/Flood Alarm
- Subdivision: Todd Creek Meadows
HOA
- Has HOA: Yes
- Amenities included: Park
- Services included: Trash
- HOA fee: $480 annually
- HOA name: Todd Creek Meadows
- HOA phone: 702-408-1647
- Second HOA fee: $80 annually
- Second HOA name: Todd Creek Master Association
- Second HOA phone: 702-408-1647
Location
- Region: Brighton
Financial & listing details
- Price per square foot: $308/sqft
- Tax assessed value: $1,047,000
- Annual tax amount: $8,477
- Date on market: 8/14/2025
- Listing terms: Cash,Conventional
- Exclusions: Refrigerator In Baker’s Kitchen, Traeger Bbq Grill
- Ownership: Individual
Price history
| Date | Event | Price |
|---|---|---|
| 10/17/2025 | Sold | $1,375,000$308/sqft |
Source:  REcolorado as distributed by MLS GRID #5034685 Report a problem REcolorado as distributed by MLS GRID #5034685 Report a problem | ||
| 9/3/2025 | Pending sale | $1,375,000$308/sqft |
Source: REcolorado as distributed by MLS GRID #5034685 Report a problem | ||
| 8/11/2025 | Listed for sale | $1,375,000+216.7%$308/sqft |
Source: REcolorado as distributed by MLS GRID #5034685 Report a problem | ||
| 2/5/2003 | Sold | $434,206$97/sqft |
Source: Public Record Report a problem | ||
| 10/15/2002 | Sold | $434,206$97/sqft |
Source: Public Record Report a problem | ||
Public tax history
| Year | Property taxes | Tax assessment |
|---|---|---|
| 2025 | $8,477 +0.4% | $65,440 -8.1% |
| 2024 | $8,442 +40.1% | $71,230 |
| 2023 | $6,025 +5% | $71,230 +55.7% |
| 2022 | $5,739 | $45,750 -2.8% |
| 2021 | -- | $47,070 +6.8% |
| 2020 | $5,360 | $44,090 -0.2% |
| 2019 | $5,360 +3% | $44,180 +7.8% |
| 2018 | $5,203 | $40,970 |
| 2017 | $5,203 | $40,970 +7.2% |
| 2016 | -- | $38,220 |
| 2015 | $4,861 | $38,220 +7.9% |
| 2014 | -- | $35,430 |
| 2013 | -- | $35,430 |
| 2012 | -- | $35,430 |
| 2011 | -- | $35,430 -9.1% |
| 2010 | -- | $38,960 |
| 2009 | -- | $38,960 +3.5% |
| 2008 | -- | $37,650 |
| 2007 | -- | $37,650 +13.7% |
| 2006 | -- | $33,120 |
| 2005 | -- | $33,120 +14.4% |
| 2004 | -- | $28,950 |
| 2003 | $1,937 +321.7% | $28,950 +93.8% |
| 2002 | $459 | $14,940 |
Find assessor info on the county website
Neighborhood: 80602
Nearby homes
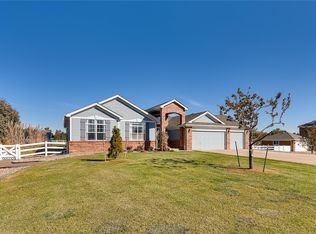
- $911,2003 bd3 ba3.8k sqft8453 E 161st Ave, Brighton, CO 80602Off Market
- $863,6003 bd2 ba2.4k sqft16131 Verbena St, Brighton, CO 80602Off Market
- $974,7004 bd4 ba4.3k sqft16070 Verbena St, Brighton, CO 80602Off Market

- $1,032,1004 bd4 ba3.6k sqft16151 Verbena St, Brighton, CO 80602Off Market
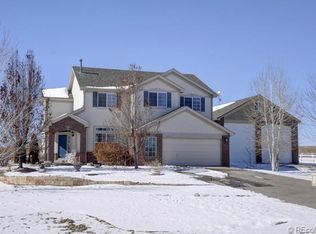
- $922,3003 bd3 ba4.8k sqft16160 Verbena St, Brighton, CO 80602Off Market
- $1,073,9003 bd4 ba3.7k sqft16081 Verbena St, Brighton, CO 80602Off Market
- $1,076,5004 bd5 ba3.3k sqft8533 E 161st Ave, Brighton, CO 80602Off Market
- $915,5004 bd3 ba2.9k sqft8474 E 162nd Ave, Brighton, CO 80602Off Market
Nearby schools
GreatSchools rating
- 6/10Brantner Elementary SchoolGrades: PK-5Distance: 3.6 mi
- 4/10Rodger Quist Middle SchoolGrades: 6-8Distance: 3.3 mi
- 5/10Riverdale Ridge High SchoolGrades: 9-12Distance: 3.4 mi
Schools provided by the listing agent
- Elementary: North
- Middle: Overland Trail
- High: Brighton
- District: School District 27-J
Source: REcolorado as distributed by MLS GRID. This data may not be complete. We recommend contacting the local school district to confirm school assignments for this home.
Get a cash offer in 3 minutes
Find out how much your home could sell for in as little as 3 minutes with a no-obligation cash offer.
Estimated market value
$1,346,900
Get a cash offer in 3 minutes
Find out how much your home could sell for in as little as 3 minutes with a no-obligation cash offer.
Estimated market value
$1,346,900
- Colorado
- Adams County
- Todd Creek
- 80602
- 8423 E 161st Avenue
Nearby cities
Nearby zip codes
Other Todd Creek Topics
