Welcome to this FAIRY TALE home nestled at the end of a cul-de-sac in the heart of Old Leawood. This sprawling residence boasts timeless elegance, a breathtaking lot, a beautiful in ground pool and an array of luxurious features. Car enthusiasts will revel in the expansive garage space, boasting five individual garages plus two tandem spaces. The main has a primary suite with an adjacent office. The kitchen is a culinary masterpiece, featuring top-of-the-line updates that blend modern convenience with classic charm. The lower level is a haven for relaxation and entertainment, with a finished basement exuding a pub-like ambiance. Discover an additional bedroom, a full bath, and a well-equipped workout room. 2nd floor offers 2 bedrooms, each complemented by its own full bath. Pamper yourself in the sauna or step outside to the backyard oasis, complete with a fire pit, hot tub, and an inviting inground pool—an entertainer's dream. A generous mudroom provides practicality, featuring laundry facilities and a dedicated craft space. A highlight of the home is the additional space on the back offering a sunroom, overlooking the pool and serving as an ideal venue for gatherings, a full bath and a living room that seamlessly connects indoor and outdoor living. The north wing offers an apartment like space—with a bedroom, full bath, mini kitchen, and a comfortable living room.
Sold
Price Unknown
8423 High Dr, Leawood, KS 66206
5beds
6,418sqft
Single Family Residence
Built in 1947
0.76 Acres Lot
$2,150,000 Zestimate®
$--/sqft
$2,981 Estimated rent
Home value
$2,150,000
$1.94M - $2.43M
$2,981/mo
Zestimate® history
Owner options
List your home for rent
$2,981/mo
Rent Zestimate®
Find your next renter with Zillow Rental Manager. Plus, with online applications, you can quickly screen prospective tenants – for free.
$2,981/mo
Rent Zestimate®
Refinance and save
Refinancing to a lower rate could help reduce your monthly payments and save thousands over the life of the loan.
Explore your selling options
Work with a Zillow partner agent
Leverage their expertise and Zillow's premium Showcase listings to get your home seen by more buyers.
Get startedList with your own agent
Get your home in front of millions of buyers by listing it on Zillow.
Learn how to do itSell it yourself
Take full control of how buyers see your home on Zillow by listing For Sale by Owner (FSBO).
List your homeWhat's special
Modern convenienceBeautiful in ground poolHot tubLaundry facilitiesExpansive garage spaceMini kitchenTimeless elegance
Zillow last checked:
Listing updated:
Listed by:
Sarah Harnett 913-991-5711,
West Village Realty
Bought with:
Eli Medina, 2010030259
Source: Heartland MLS as distributed by MLS GRID,MLS#: 2466536
Facts & features
Interior
Bedrooms & bathrooms
- Bedrooms: 5
- Bathrooms: 9
- Full bathrooms: 7
- 1/2 bathrooms: 2
Dining room
- Description: Eat-In Kitchen,Formal
Heating
- Forced Air
Cooling
- Electric
Appliances
- Included: Dishwasher, Disposal, Double Oven, Built-In Oven
- Laundry: Laundry Room, Main Level
Features
- Kitchen Island, Sauna, Vaulted Ceiling(s), Walk-In Closet(s), Wet Bar
- Flooring: Carpet, Ceramic Tile, Wood
- Windows: Skylight(s)
- Basement: Basement BR,Egress Window(s),Finished,Stone/Rock
- Number of fireplaces: 2
- Fireplace features: Living Room, Master Bedroom
Interior area
- Total structure area: 6,418
- Total interior livable area: 6,418 sqft
- Finished area above ground: 5,418
- Finished area below ground: 1,000
Property
Parking
- Total spaces: 7
- Parking features: Attached, Garage Door Opener, Garage Faces Side, Tandem
- Attached garage spaces: 7
Features
- Patio & porch: Patio
- Exterior features: Fire Pit
- Has private pool: Yes
- Pool features: In Ground
- Has spa: Yes
- Spa features: Heated
- Fencing: Other
Lot
- Size: 0.76 Acres
- Features: Acreage, Cul-De-Sac
Details
- Additional structures: Gazebo, Guest House
- Parcel number: HP240000000212
Construction
Type & style
- Home type: SingleFamily
- Architectural style: Traditional
- Property subtype: Single Family Residence
Materials
- Stone & Frame
- Roof: Tile
Condition
- Year built: 1947
Utilities & green energy
- Sewer: Public Sewer
- Water: Public
Community & HOA
Community
- Subdivision: Leawood
HOA
- Has HOA: No
Location
- Region: Leawood
Financial & listing details
- Tax assessed value: $1,772,740
- Annual tax amount: $15,474
- Date on market: 12/20/2023
- Listing terms: Cash,Conventional
- Ownership: Private
Price history
| Date | Event | Price |
|---|---|---|
| 2/15/2024 | Sold | -- |
Source:  Heartland MLS as distributed by MLS GRID #2466536 Report a problem Heartland MLS as distributed by MLS GRID #2466536 Report a problem | ||
| 1/16/2024 | Pending sale | $1,695,000$264/sqft |
Source: Heartland MLS as distributed by MLS GRID #2466536 Report a problem | ||
| 12/20/2023 | Contingent | $1,695,000$264/sqft |
Source: Heartland MLS as distributed by MLS GRID #2466536 Report a problem | ||
| 12/18/2023 | Listed for sale | $1,695,000+120.2%$264/sqft |
Source: Heartland MLS as distributed by MLS GRID #2466536 Report a problem | ||
| 2/7/2014 | Sold | -- |
Source: Heartland MLS as distributed by MLS GRID #45001_1840203 Report a problem | ||
| 12/5/2013 | Pending sale | $769,900$120/sqft |
Source: RE/MAX Legacy #1840203 Report a problem | ||
| 10/16/2013 | Price change | $769,900-3.2%$120/sqft |
Source: RE/MAX Legacy #1840203 Report a problem | ||
| 7/15/2013 | Listed for sale | $795,000-0.5%$124/sqft |
Source: RE/MAX Legacy #1840203 Report a problem | ||
| 9/13/2012 | Listing removed | $799,000$124/sqft |
Source: RE/MAX Legacy #1705199 Report a problem | ||
| 5/30/2012 | Price change | $799,000-3.1%$124/sqft |
Source: RE/MAX Legacy #1705199 Report a problem | ||
| 12/3/2011 | Price change | $824,900-2.9%$129/sqft |
Source: RE/MAX Legacy #1705199 Report a problem | ||
| 8/30/2011 | Price change | $849,900-5.5%$132/sqft |
Source: RE/MAX Legacy #1705199 Report a problem | ||
| 5/11/2011 | Price change | $899,000-2.8%$140/sqft |
Source: RE/MAX Legacy #1705199 Report a problem | ||
| 4/2/2011 | Price change | $925,000-4.5%$144/sqft |
Source: RE/MAX Legacy #1705199 Report a problem | ||
| 12/5/2010 | Listed for sale | $969,000$151/sqft |
Source: RE/MAX Legacy #1705199 Report a problem | ||
Public tax history
| Year | Property taxes | Tax assessment |
|---|---|---|
| 2025 | $21,822 +24.9% | $203,865 +25.4% |
| 2024 | $17,477 +12.9% | $162,518 +13.1% |
| 2023 | $15,474 +10.3% | $143,750 +10.1% |
| 2022 | $14,029 | $130,525 +12.6% |
| 2021 | -- | $115,920 +10.9% |
| 2020 | $11,831 | $104,558 +19.3% |
| 2019 | -- | $87,665 -0.7% |
| 2018 | -- | $88,263 +3.1% |
| 2017 | $9,844 +0.1% | $85,606 +1.4% |
| 2016 | $9,831 +2% | $84,399 +1.2% |
| 2015 | $9,639 +2% | $83,398 -9% |
| 2013 | $9,450 -13.8% | $91,656 -0.6% |
| 2012 | $10,957 +7.4% | $92,185 +3.6% |
| 2010 | $10,198 -0.5% | $88,965 -2.3% |
| 2009 | $10,250 +1.8% | $91,046 0% |
| 2008 | $10,074 +59.2% | $91,047 +59.3% |
| 2007 | $6,328 +7.4% | $57,166 +5.7% |
| 2006 | $5,894 | $54,107 +0.5% |
| 2005 | -- | $53,831 |
Find assessor info on the county website
Neighborhood: 66206
Nearby homes
- $390,7003 bd1 ba1.2k sqft2044 W 84th Ter, Leawood, KS 66206Off Market
- $986,0003 bd2 ba3.3k sqft8427 High Dr, Leawood, KS 66206Off Market
- $1,357,8004 bd3 ba2.3k sqft8415 High Dr, Leawood, KS 66206Off Market

- $385,7003 bd1 ba1k sqft2045 W 84th Ter, Leawood, KS 66206Off Market
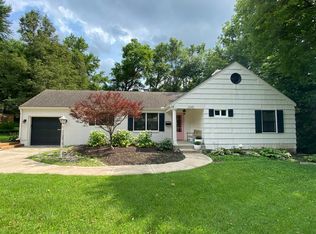
- $499,7003 bd2 ba1.1k sqft2040 W 84th Ter, Leawood, KS 66206Off Market
- $568,1003 bd2 ba1.7k sqft8420 Sagamore Rd, Leawood, KS 66206Off Market
- $531,0002 bd1 ba2k sqft8424 High Dr, Leawood, KS 66206Off Market
- $430,6003 bd1 ba1.4k sqft2041 W 84th Ter, Leawood, KS 66206Off Market
Nearby schools
GreatSchools rating
- 10/10Corinth Elementary SchoolGrades: PK-6Distance: 0.9 mi
- 9/10Indian Hills Middle SchoolGrades: 7-8Distance: 2.9 mi
- 8/10Shawnee Mission East High SchoolGrades: 9-12Distance: 1.7 mi
Schools provided by the listing agent
- Elementary: Corinth
- Middle: Indian Hills
- High: SM East
Source: Heartland MLS as distributed by MLS GRID. This data may not be complete. We recommend contacting the local school district to confirm school assignments for this home.
Get a cash offer in 3 minutes
Find out how much your home could sell for in as little as 3 minutes with a no-obligation cash offer.
Estimated market value
$2,150,000
Get a cash offer in 3 minutes
Find out how much your home could sell for in as little as 3 minutes with a no-obligation cash offer.
Estimated market value
$2,150,000
- Kansas
- Johnson County
- Leawood
- 66206
- 8423 High Dr
Nearby cities
Nearby zip codes
Other Leawood Topics
