This well-built and meticulously maintained 3 bedroom, 1.5 bath all-brick ranch offers 1,541 square feet (main level) of comfortable living space in one of Munster's most desirable neighborhoods. Situated on a spacious 91' x 110' corner lot, this home combines quality construction, pride of ownership, and an exceptional location. Features include hardwood and laminate flooring, main floor laundry, a full partially finished (771 sq ft finished)(770 sq ft unfinished) basement with a large recreation room and wet bar--perfect for entertaining family and friends--and a 2.5 car attached garage. The wood privacy-fenced backyard provides an ideal space for outdoor enjoyment, pets, gardening, or summer gatherings. Major mechanical updates include the roof, furnace, and central air conditioning, all approximately 8 years old. Commuters will appreciate being just a few blocks and within walking distance of the new South Shore Station, offering convenient access to downtown Chicago. Outdoor enthusiasts will enjoy the nearby bike trail, while restaurants, shopping, hospitals, medical facilities, parks, and recreational amenities are all just minutes away. A rare opportunity to own a solid, move-in-ready ranch in a prime Munster location with outstanding convenience and accessibility. Contact your Agent to schedule your private showing today! Pre-Approved Buyers only.
Closed
$374,900
8423 Hohman Ave, Munster, IN 46321
3beds
2,312sqft
Single Family Residence
Built in 1957
10,010 Square Feet Lot
$374,000 Zestimate®
$162/sqft
$2,711 Estimated rent
Home value
$374,000
$355,000 - $393,000
$2,711/mo
Zestimate® history
Owner options
List your home for rent
$2,711/mo
Rent Zestimate®
Find your next renter with Zillow Rental Manager. Plus, with online applications, you can quickly screen prospective tenants – for free.
$2,711/mo
Rent Zestimate®
Refinance and save
$2,325/mo
Est. payment
Refinancing to a lower rate could help reduce your monthly payments and save thousands over the life of the loan.
$2,325/mo
Est. payment
Explore your selling options
Work with a Zillow partner agent
Leverage their expertise and Zillow's premium Showcase listings to get your home seen by more buyers.
Get startedList with your own agent
Get your home in front of millions of buyers by listing it on Zillow.
Learn how to do itSell it yourself
Take full control of how buyers see your home on Zillow by listing For Sale by Owner (FSBO).
List your homeWhat's special
Main floor laundryWood privacy-fenced backyardHardwood and laminate flooring
Zillow last checked:
Listing updated:
Listed by:
David Barrick,
Coldwell Banker Real Estate Gr 219-310-1243
Bought with:
Shaun O'Neill, RB19000466
Realty Executives Premier
Source: NIRA as distributed by MLS GRID,MLS#: 840561
Facts & features
Interior
Bedrooms & bathrooms
- Bedrooms: 3
- Bathrooms: 2
- Full bathrooms: 1
- 1/2 bathrooms: 1
Rooms
- Room types: Bonus Room, Utility Room, Primary Bedroom, Living Room, Laundry, Kitchen, Family Room, Dining Room, Bedroom 3, Bedroom 2
Primary bedroom
- Description: Hardwood
- Level: Main
- Area: 165
- Dimensions: 15.0 x 11.0
Bedroom 2
- Description: Hardwood
- Level: Main
- Area: 120
- Dimensions: 12.0 x 10.0
Bedroom 3
- Description: Hardwood
- Level: Main
- Area: 117
- Dimensions: 13.0 x 9.0
Bonus room
- Description: Storage-Unfinished But Could Be
- Level: Basement
- Area: 672
- Dimensions: 28.0 x 24.0
Dining room
- Description: Hardwood
- Level: Main
- Area: 110
- Dimensions: 11.0 x 10.0
Family room
- Description: Vinyl Tile-Wet Bar
- Level: Basement
- Area: 672
- Dimensions: 28.0 x 24.0
Kitchen
- Description: Laminate-Eat-in
- Level: Main
- Area: 169
- Dimensions: 13.0 x 13.0
Laundry
- Description: Laminate-Laundry Tub-Cabinets
- Level: Main
- Area: 56
- Dimensions: 8.0 x 7.0
Living room
- Description: Hardwood-Ceiling Fan
- Level: Main
- Area: 275.5
- Dimensions: 19.0 x 14.5
Heating
- Forced Air, Natural Gas
Appliances
- Included: Refrigerator, Microwave
- Laundry: Laundry Room, Sink, Main Level
Features
- Ceiling Fan(s), Wet Bar, Laminate Counters, Eat-in Kitchen, Entrance Foyer
- Windows: Insulated Windows
- Basement: Full,Storage Space,Sump Pump,Partially Finished
- Has fireplace: No
Interior area
- Total structure area: 2,312
- Total interior livable area: 2,312 sqft
- Finished area above ground: 1,541
Property
Parking
- Total spaces: 2.5
- Parking features: Attached, Oversized, On Street, Garage Faces Side, Driveway, Garage Door Opener
- Attached garage spaces: 2.5
- Has uncovered spaces: Yes
Features
- Levels: One
- Patio & porch: Covered, Front Porch
- Exterior features: Private Yard
- Pool features: None
- Fencing: Back Yard,Fenced
- Has view: Yes
- View description: Neighborhood
Lot
- Size: 10,010 Square Feet
- Features: Back Yard, Rectangular Lot, Landscaped, Front Yard, Corner Lot
Details
- Parcel number: 450624180003000027
- Zoning description: residential
- Special conditions: Standard
Construction
Type & style
- Home type: SingleFamily
- Property subtype: Single Family Residence
Condition
- New construction: No
- Year built: 1957
Utilities & green energy
- Electric: 100 Amp Service, Circuit Breakers
- Sewer: Public Sewer
- Water: Public
- Utilities for property: Electricity Connected, Water Connected, Sewer Connected, Natural Gas Connected
Community & HOA
Community
- Security: Carbon Monoxide Detector(s), Smoke Detector(s)
- Subdivision: Knickerbocker Manor 1st Add
HOA
- Has HOA: No
Location
- Region: Munster
Financial & listing details
- Price per square foot: $162/sqft
- Tax assessed value: $395,500
- Annual tax amount: $4,848
- Date on market: 6/12/2026
- Listing agreement: Exclusive Right To Sell
- Listing terms: Cash,VA Loan,FHA,Conventional
Price history
| Date | Event | Price |
|---|---|---|
| 7/16/2026 | Sold | $374,900$162/sqft |
Source:  NIRA as distributed by MLS GRID #840561 Report a problem NIRA as distributed by MLS GRID #840561 Report a problem | ||
| 6/18/2026 | Pending sale | $374,900$162/sqft |
Source: NIRA as distributed by MLS GRID #840561 Report a problem | ||
| 6/12/2026 | Listed for sale | $374,900$162/sqft |
Source: NIRA as distributed by MLS GRID #840561 Report a problem | ||
Public tax history
| Year | Property taxes | Tax assessment |
|---|---|---|
| 2025 | $4,827 +10.4% | $395,500 +7.4% |
| 2024 | $4,373 +2.7% | $368,200 +9.8% |
| 2023 | $4,257 +6.4% | $335,400 +4.8% |
| 2022 | $4,002 +3.3% | $320,100 +6.5% |
| 2021 | $3,872 +12.3% | $300,600 +3.5% |
| 2020 | $3,449 -11.3% | $290,500 +8.7% |
| 2019 | $3,888 +3.1% | $267,200 +4.4% |
| 2018 | $3,770 +14% | $255,900 +3.1% |
| 2017 | $3,308 | $248,100 +0.3% |
| 2016 | $3,308 -1.9% | $247,300 +7.7% |
| 2014 | $3,371 -0.2% | $229,700 -2% |
| 2013 | $3,379 +0.9% | $234,500 -0.2% |
| 2012 | $3,349 -2.1% | $235,000 -0.2% |
| 2011 | $3,421 +14.7% | $235,500 +8.3% |
| 2010 | $2,982 | $217,500 -10.8% |
| 2009 | -- | $243,900 +19.1% |
| 2007 | -- | $204,800 +18.1% |
| 2006 | -- | $173,400 |
| 2005 | -- | $173,400 |
| 2004 | -- | $173,400 +258.3% |
| 2003 | -- | $48,400 |
| 2002 | -- | $48,400 +200.1% |
| 2001 | -- | $16,130 |
Find assessor info on the county website
Neighborhood: 46321
Nearby homes
- $314,9004 bd2 ba1.6k sqft8417 Hohman Ave, Munster, IN 46321For Sale
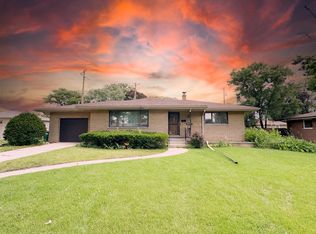
- $373,4004 bd2 ba1.6k sqft211 Sunset Ln, Munster, IN 46321Off Market
- $320,7003 bd1 ba1.4k sqft8435 Hohman Ave, Munster, IN 46321Off Market
- $298,0002 bd1 ba1k sqft217 Sunset Ln, Munster, IN 46321Off Market
- $318,0003 bd1 ba1.4k sqft8420 Hohman Ave, Munster, IN 46321Off Market
- $343,2003 bd3 ba2.8k sqft212 Sunset Ln, Munster, IN 46321Off Market
- $376,1003 bd2 ba1.4k sqft206 Terrace Dr, Munster, IN 46321Off Market
- $324,0004 bd1 ba1.3k sqft8426 Hohman Ave, Munster, IN 46321Off Market
Nearby schools
GreatSchools rating
- 8/10James B Eads Elementary SchoolGrades: K-5Distance: 0.7 mi
- 9/10Wilbur Wright Middle SchoolGrades: 6-8Distance: 1 mi
- 10/10Munster High SchoolGrades: 9-12Distance: 1 mi
Schools provided by the listing agent
- Middle: Wilbur Wright Middle School
- High: Munster High School
Source: NIRA as distributed by MLS GRID. This data may not be complete. We recommend contacting the local school district to confirm school assignments for this home.
Get a cash offer in 3 minutes
Find out how much your home could sell for in as little as 3 minutes with a no-obligation cash offer.
Estimated market value
$374,000
Get a cash offer in 3 minutes
Find out how much your home could sell for in as little as 3 minutes with a no-obligation cash offer.
Estimated market value
$374,000
- Indiana
- Lake County
- Munster
- 46321
- 8423 Hohman Ave
Nearby cities
Nearby zip codes
Other Munster Topics
