Skip main navigation
Off market
  • $824,800

    8423 Juxa Dr, Myrtle Beach, SC 29579

    4beds
    3,394sqft
    Detached
    Built in 2006
    0.45 Acres Lot
    $824,800 Zestimate®
    $243/sqft
    $3,343 Estimated rent

    Home value

    $824,800

    $767,000 - $883,000

    $3,343/mo

    Zestimate® history
    Loading
    Loading...

    Owner options

    List your home for rent

    $3,343/mo

    Rent Zestimate®

    Find your next renter with Zillow Rental Manager. Plus, with online applications, you can quickly screen prospective tenants – for free.

    Learn more

    $3,343/mo

    Rent Zestimate®

    Refinance and save

    $4,643/mo

    Est. payment

    Refinancing to a lower rate could help reduce your monthly payments and save thousands over the life of the loan.

    See today's rates

    $4,643/mo

    Est. payment

    Explore your selling options

    Work with a Zillow partner agent

    Leverage their expertise and Zillow's premium Showcase listings to get your home seen by more buyers.

    Get started

    List with your own agent

    Get your home in front of millions of buyers by listing it on Zillow.

    Learn how to do it

    Sell it yourself

    Take full control of how buyers see your home on Zillow by listing For Sale by Owner (FSBO).

    List your home

    What's special

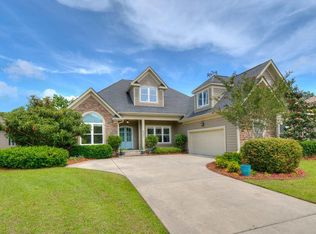
    This beautiful 4/3.5 LAKEFRONT home is located in the highly sought-after Plantation Lakes neighborhood! Nestled in the heart of Carolina Forest, Plantation Lakes offers 17 miles of shoreline, 2 pools, a clubhouse with gym, lighted tennis courts, basketball court, 2 sand volleyball courts, a boat launch, day docks, a large playground, and double sidewalks! The neighborhood offers social events throughout the year for all ages and the option to participate is yours! Inside 8423 Juxa Dr. you will find a spacious home with notable upgrades; coffered ceiling in great room, detailed moldings, solid surface counters in each bath and kitchen, tiled baths, high ceilings on 2nd level and so much more. On the first level is the spacious master suite with views of the lake, a separate soaking tub and shower, and a large walk in closet. You will also find the great room, kitchen, breakfast nook, study, formal dining/flex room, laundry, 1/2 bath and large storage closet on this level. Most rooms on lower level have lake views. Upstairs is complete with 3 additional bedrooms, two bathrooms (one ensuite), and a bonus room! Imagine sipping your morning coffee on the screened porch or large patio overlooking the lake, or perhaps you love to garden and would enjoy the updated landscaping in both the front and back of the home. The back yard can accommodate a pool without disturbing the current patio in place, and the home backs to conservation so NO ONE will ever build behind you. Do you need a workshop or a place for your golf cart? The garage is 748 ft. and includes a 3rd door that opens opposite of the double door for an easy exit for your lawn mower or golf cart! Some additional items to note: the interior and exterior of the home have been recently painted, the roof was replaced in 2021, new LVP flooring and master bedroom carpet in Feb. 2022, new toilets on first floor, all new light fixtures on first floor, new refrigerator and microwave June 2021, and professionally landscaped fall 2021. *** Plantation Lakes allows pontoon boats and lakefront properties can add a boat slip and/or sea wall.

    This property is off market, which means it's not currently listed for sale or rent on Zillow. This may be different from what's available on other websites or public sources.

    Facts & features

    Interior

    Bedrooms & bathrooms
    • Bedrooms: 4
    • Bathrooms: 4
    • Full bathrooms: 3
    • 1/2 bathrooms: 1
    Heating
    • Forced air, Electric
    Cooling
    • Central
    Appliances
    • Included: Microwave, Refrigerator
    Features
    • Ceiling Fan(s), Breakfast Bar, Walk-In Closet(s), Foyer, Breakfast Nook, Tray Ceiling(s), Vaulted/Cathedral Ceiling
    • Flooring: Tile, Carpet, Hardwood
    • Doors: Insulated Doors/Windows
    • Windows: Window Treatments, Insulated Doors/Windows
    Interior area
    • Total interior livable area: 3,394 sqft

    Property

    Parking
    • Total spaces: 2
    • Parking features: Garage - Attached
    Features
    • Patio & porch: Patio, Screened Porch
    • Exterior features: Stucco, Wood
    • Pool features: Association
    • Has view: Yes
    • View description: City
    • Waterfront features: Lake/Pond
    Lot
    • Size: 0.45 Acres
    • Features: Rectangular Lot
    Details
    • Additional structures: Tennis Court(s)
    • Parcel number: 41902010004
    • Zoning description: res

    Construction

    Type & style
    • Home type: SingleFamily
    • Architectural style: Conventional
    • Property subtype: Detached
    Materials
    • Frame
    • Roof: Other
    Condition
    • Year built: 2006

    Utilities & green energy

    • Water: Public
    • Utilities for property: Cable Available, Electricity Available, Underground Utilities, Water Available, Phone Available, Sewer Available

    Community & neighborhood

    Security
    • Security features: Security Service, Smoke Detector(s)
    Community
    • Community features: On Site Laundry Available
    Location
    • Region: Myrtle Beach

    HOA & financial

    HOA
    • Has HOA: Yes
    • HOA fee: $105 monthly
    • Amenities included: Pool, Security, Tennis Court(s), Clubhouse/Rec/Facilities, Long Term Rental Allowed, Owner Allowed Golf Cart, Tenant Allowed Golf Cart, Restrictions
    • Services included: Pool Service, Electric Common, Common Maint/Repair, Legal and Accounting

    Other

    Other facts
    • Flooring: Wood, Carpet, Tile
    • BuildingFeatures: DSL/Cable Available
    • WaterSource: Public
    • Appliances: Dishwasher, Refrigerator, Disposal, Microwave, Range
    • InteriorFeatures: Ceiling Fan(s), Breakfast Bar, Walk-In Closet(s), Foyer, Breakfast Nook, Tray Ceiling(s), Vaulted/Cathedral Ceiling
    • Heating: Electric, Central
    • AttachedGarageYN: true
    • HeatingYN: true
    • Utilities: Cable Available, Electricity Available, Underground Utilities, Water Available, Phone Available, Sewer Available
    • CoolingYN: true
    • PatioAndPorchFeatures: Patio, Screened Porch
    • FoundationDetails: Slab
    • CommunityFeatures: Pool, Tennis Court(s), Clubhouse/Rec/Facilities
    • ExteriorFeatures: Tennis Court(s), Built-in Barbecue
    • Furnished: Unfurnished
    • ConstructionMaterials: Stucco, Wood Frame
    • CurrentFinancing: Conventional, Cash
    • StoriesTotal: 2
    • ElectricOnPropertyYN: True
    • HomeWarrantyYN: True
    • ParkingFeatures: Attached, Garage Door Opener
    • CurrentUse: Residential
    • Cooling: Central Air
    • WaterfrontFeatures: Lake/Pond
    • PoolFeatures: Association
    • SecurityFeatures: Security Service, Smoke Detector(s)
    • AssociationAmenities: Pool, Security, Tennis Court(s), Clubhouse/Rec/Facilities, Long Term Rental Allowed, Owner Allowed Golf Cart, Tenant Allowed Golf Cart, Restrictions
    • PossibleUse: Residential
    • WindowFeatures: Window Treatments, Insulated Doors/Windows
    • OtherStructures: Tennis Court(s)
    • RoomKitchenFeatures: Refrigerator, Breakfast Nook, Dishwasher, Breakfast Bar, Microwave, Range, Garbage Disposal, Stainless Steel Apps.
    • RoomMasterBedroomLevel: First
    • RoomMasterBedroomFeatures: Ceiling Fan(s), Walk-In Closet(s), Tray Ceiling(s), Linen Closet
    • PropertySubType: Detached
    • ZoningDescription: res
    • RoomMasterBathroomFeatures: Double Sink, Shower, Vanity, Garden Tub
    • RoomDiningRoomFeatures: Formal
    • LotFeatures: Rectangular Lot
    • RoomMasterBathroomLevel: First
    • AssociationFeeIncludes: Pool Service, Electric Common, Common Maint/Repair, Legal and Accounting
    • RoomFamilyRoomFeatures: Vaulted/Cathedral Ceiling
    • DoorFeatures: Insulated Doors/Windows
    • MlsStatus: Active

    Price history

    DateEventPrice
    5/16/2022Sold$750,000+2%$221/sqft
    Source: Public Record Report a problem
    3/26/2022Pending sale$735,000$217/sqft
    Source: RE/MAX International #2205965 Report a problem
    3/23/2022Listed for sale$735,000+21.5%$217/sqft
    Source: RE/MAX International #2205965 Report a problem
    6/7/2021Sold$605,000+2.6%$178/sqft
    Source: CCAR #2107494 Report a problem
    5/7/2021Pending sale$589,900$174/sqft
    Source: CCAR #2107494 Report a problem
    4/30/2021Listing removed--
    Source: CCAR #2107494 Report a problem
    4/7/2021Pending sale$589,900$174/sqft
    Source: CCAR #2107494 Report a problem
    4/6/2021Listed for sale$589,900+11.3%$174/sqft
    Source: CCAR #2107494 Report a problem
    3/24/2021Listing removed--
    Source: Owner Report a problem
    7/8/2020Listing removed$529,900$156/sqft
    Source: Owner Report a problem
    4/3/2020Price change$529,900-3.6%$156/sqft
    Source: Owner Report a problem
    12/31/2019Price change$549,900-2.7%$162/sqft
    Source: RE/MAX Southern Shores #1909709 Report a problem
    11/8/2019Price change$564,900-0.7%$166/sqft
    Source: RE/MAX Southern Shores #1909709 Report a problem
    10/2/2019Price change$569,000+1.8%$168/sqft
    Source: RE/MAX Southern Shores #1909709 Report a problem
    7/11/2019Price change$559,000-3.5%$165/sqft
    Source: RE/MAX Southern Shores #1909709 Report a problem
    5/24/2019Price change$579,000-3.3%$171/sqft
    Source: RE/MAX Southern Shores #1909709 Report a problem
    5/1/2019Listed for sale$599,000+19.8%$176/sqft
    Source: RE/MAX Southern Shores #1909709 Report a problem
    8/31/2015Listing removed$499,990$147/sqft
    Source: RE/MAX OCEAN FOREST #1503907 Report a problem
    7/22/2015Pending sale$499,990$147/sqft
    Source: RE/MAX Ocean Forest #1503907 Report a problem
    7/22/2015Listed for sale$499,990$147/sqft
    Source: RE/MAX Ocean Forest #1503907 Report a problem
    3/26/2015Listing removed$499,990$147/sqft
    Source: RE/MAX OCEAN FOREST #1503907 Report a problem
    2/24/2015Listed for sale$499,990-7.2%$147/sqft
    Source: RE/MAX Ocean Forest #1503907 Report a problem
    12/9/2011Listing removed$539,000$159/sqft
    Source: RE/MAX Town & Country MB #1100910 Report a problem
    12/8/2011Price change$539,000+13.5%$159/sqft
    Source: Select Homes & Services #1100910 Report a problem
    8/12/2011Price change$474,900-2.9%$140/sqft
    Source: RE/MAX Southern Shores CF #1104625 Report a problem
    7/10/2011Listed for sale$489,000+3661.5%$144/sqft
    Source: RE/MAX Southern Shores CF #1104625 Report a problem
    4/20/2010Sold$13,000-96.8%$4/sqft
    Source: Public Record Report a problem
    8/1/2008Sold$412,000+166.7%$121/sqft
    Source: Public Record Report a problem
    11/3/2005Sold$154,500+86.4%$46/sqft
    Source: Public Record Report a problem
    6/22/2004Sold$82,900$24/sqft
    Source: Public Record Report a problem

    Public tax history

    YearProperty taxesTax assessment
    2024$8,829 -9.5%$724,626 -2.7%
    2023$9,754 +18.2%$745,000 +16.5%
    2022$8,249 +398.7%$639,250
    2021$1,654 -67.8%--
    2020$5,133 --
    2019-- --
    2018$1,333 $14,390 +0.1%
    2017-- $14,381
    2016-- $14,381 0%
    2015-- $14,382 -33.3%
    2014$4,617 $21,572
    2013-- --
    2012-- --
    2010-- $15,272 -26.9%
    2009-- $20,896 +45.1%
    2008-- $14,400 -33.3%
    2007-- $21,600

    Find assessor info on the county website

    Neighborhood: Carolina Forest

    Nearby schools

    GreatSchools rating
    Schools provided by the listing agent
    • Elementary: Ocean Bay Elementary School
    • Middle: Ten Oaks Middle
    • High: Carolina Forest High School
    • District: HORRY 01

    Source: The MLS. This data may not be complete. We recommend contacting the local school district to confirm school assignments for this home.

    Get pre-qualified for a loan
    At Zillow Home Loans, we can pre-qualify you in as little as 5 minutes with no impact to your credit score.

    An equal housing lender. NMLS #10287.

    Sell for more on Zillow
    Get a Zillow Showcase℠ listing at no additional cost and you could sell for .
    $824,800
    2% more
    +$16,496
    With Zillow Showcase(estimated)
    $841,296