Skip main navigation
Off market
  • $286,600

    8423 Kansa Ln, Udall, KS 67146

    3beds
    1,624sqft
    MobileManufactured
    Built in 1989
    4.1 Acres Lot
    $286,600 Zestimate®
    $176/sqft
    $948 Estimated rent

    Home value

    $286,600

    $255,000 - $315,000

    $948/mo

    Zestimate® history
    Loading
    Loading...

    Owner options

    List your home for rent

    $948/mo

    Rent Zestimate®

    Find your next renter with Zillow Rental Manager. Plus, with online applications, you can quickly screen prospective tenants – for free.

    Learn more

    $948/mo

    Rent Zestimate®

    Refinance and save

    $1,933/mo

    Est. payment

    Refinancing to a lower rate could help reduce your monthly payments and save thousands over the life of the loan.

    See today's rates

    $1,933/mo

    Est. payment

    Explore your selling options

    Work with a Zillow partner agent

    Leverage their expertise and Zillow's premium Showcase listings to get your home seen by more buyers.

    Get started

    List with your own agent

    Get your home in front of millions of buyers by listing it on Zillow.

    Learn how to do it

    Sell it yourself

    Take full control of how buyers see your home on Zillow by listing For Sale by Owner (FSBO).

    List your home

    What's special

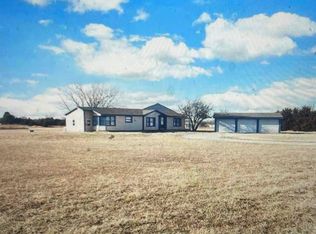
    Looking for a rural property with airstrip access and hangar or just wanting a large shop? This is the perfect home, located in rural Cowley county just outside of Udall, KS This property is on 4.1 acres and features two separate private homes. The front home sets on a circle drive and has a three car detached garage, this modular has three bedrooms, two bathrooms and an unfinished basement. The second living quarters is in the large 60x80 hangar/shop building, the shop space is 60x50. This home is on a separate drive, it has three bedrooms, two bathrooms with a large open kitchen and living room area. One bedroom and bathroom is separated from the main living area with a small kitchenette this could also be used as a pilot's suite. Come take a look at this property to see all the potential it offers, many possibilities for anyone that is looking for a shop building or hangar/airstrip access or rental opportunity.

    This property is off market, which means it's not currently listed for sale or rent on Zillow. This may be different from what's available on other websites or public sources.

    Facts & features

    Interior

    Bedrooms & bathrooms
    • Bedrooms: 3
    • Bathrooms: 2
    • Full bathrooms: 2
    Heating
    • Forced air, Electric, Propane / Butane
    Cooling
    • Central
    Appliances
    • Included: Dishwasher, Freezer, Garbage disposal, Microwave, Range / Oven, Refrigerator
    • Laundry: Main Level, Separate Room
    Features
    • Ceiling Fan(s), Pantry, Walk-In Closet(s), Vaulted Ceiling(s), Living/Dining Combo, Gas Hookup, Eating Space in Kitchen
    • Flooring: Carpet, Concrete, Linoleum / Vinyl
    • Doors: Storm Door(s)
    • Windows: Storm Windows/Ins Glass
    • Basement: Unfinished
    • Has fireplace: Yes
    • Fireplace features: Wood Burning, One, Living Room, Fireplace Doors/Screens
    Interior area
    • Total interior livable area: 1,624 sqft
    • Finished area below ground: 0

    Property

    Parking
    • Total spaces: 3
    • Parking features: Garage - Detached
    Features
    • Patio & porch: Patio
    • Exterior features: Vinyl, Metal
    • Has view: Yes
    • View description: None
    • Frontage type: Unpaved Frontage
    Lot
    • Size: 4.10 Acres
    • Features: Standard
    Details
    • Additional structures: Storage
    • Parcel number: 0720900000007000
    • Other equipment: Antenna, Range Hood

    Construction

    Type & style
    • Home type: MobileManufactured
    • Architectural style: Modular-Perm Foundation
    Materials
    • Frame
    • Foundation: Piers
    • Roof: Asphalt
    Condition
    • Year built: 1989

    Utilities & green energy

    • Electric: 220 Volts in Laundry
    • Sewer: Lagoon
    • Water: Private
    • Utilities for property: Propane

    Community & neighborhood

    Security
    • Security features: Security Lights
    Location
    • Region: Udall

    Other

    Other facts
    • Roof: Metal, Composition
    • Flooring: Carpet, Concrete, Vinyl
    • WaterSource: Private
    • Heating: Forced Air, Propane-Leased
    • Utilities: Propane
    • Appliances: Dishwasher, Range/Oven, Disposal, Water Softener Owned, Wtr Purification/Filtrat.
    • FireplaceYN: true
    • InteriorFeatures: Ceiling Fan(s), Pantry, Walk-In Closet(s), Vaulted Ceiling(s), Living/Dining Combo, Gas Hookup, Eating Space in Kitchen
    • GarageYN: true
    • Basement: Unfinished, Full, No Basement Windows
    • CarportYN: true
    • HeatingYN: true
    • CoolingYN: true
    • FireplaceFeatures: Wood Burning, One, Living Room, Fireplace Doors/Screens
    • PatioAndPorchFeatures: Patio
    • FireplacesTotal: 1
    • ConstructionMaterials: Frame, Vinyl/Metal Siding
    • ElectricOnPropertyYN: True
    • ParkingFeatures: Carport, Detached, Garage Door Opener, RV Access/Parking, Oversized
    • CoveredSpaces: 3
    • Cooling: Central Air, Electric
    • OtherStructures: Storage
    • SecurityFeatures: Security Lights
    • DoorFeatures: Storm Door(s)
    • BelowGradeFinishedArea: 0
    • LaundryFeatures: Main Level, Separate Room
    • CommunityFeatures: Airstrip
    • RoomKitchenLevel: Main
    • RoomLivingRoomLevel: Main
    • Sewer: Lagoon
    • RoomMasterBedroomLevel: Main
    • ExteriorFeatures: Rain Gutters, Airstrip
    • OtherEquipment: Antenna, Range Hood
    • BelowGradeFinishedAreaSource: court house
    • Electric: 220 Volts in Laundry
    • RoomMasterBedroomFeatures: Master Bdrm on Main Level, Master Bedroom Bath, Sep. Tub/Shower/Mstr Bdrm
    • WindowFeatures: Storm Windows/Ins Glass
    • LotFeatures: Standard
    • FrontageType: Unpaved Frontage
    • ArchitecturalStyle: Modular-Perm Foundation
    • CoListAgentFullName: Jennifer Brown
    • MlsStatus: Active
    • TaxAnnualAmount: 2646.2
    • CoListAgentEmail: jbrown@wichitahometeam.com

    Price history

    DateEventPrice
    4/8/2021Sold--
    Source: SCKMLS as distributed by MLS GRID #576360 Report a problem
    2/24/2021Pending sale$229,900$142/sqft
    Source: SCKMLS as distributed by MLS GRID #576360 Report a problem
    12/31/2020Listed for sale$229,900+2.2%$142/sqft
    Source: SCKMLS as distributed by MLS GRID #576360 Report a problem
    3/11/2020Listing removed$225,000$139/sqft
    Source: Keller Williams Signature Partners LLC #576360 Report a problem
    2/24/2020Pending sale$225,000$139/sqft
    Source: Keller Williams Signature Partners LLC #576360 Report a problem
    1/10/2020Listed for sale$225,000$139/sqft
    Source: Keller Williams Signature Partners #576360 Report a problem

    Public tax history

    YearProperty taxesTax assessment
    2025$3,869 +0.6%$30,766 +2.9%
    2024$3,845 +9.1%$29,892 +11.2%
    2023$3,525 +12.1%$26,873 +12%
    2022$3,144 +21.4%$23,994 +27.1%
    2021$2,591 $18,884 -5.1%
    2020-- $19,891 +3.2%
    2019-- $19,272 -11%
    2018-- $21,647 -0.5%
    2017-- $21,746 +16.1%
    2016-- $18,735 +5%
    2015-- $17,840 +8.2%
    2014-- $16,487 +3.5%
    2013-- $15,922
    2012-- --
    2011-- --

    Find assessor info on the county website

    Neighborhood: 67146

    Nearby schools

    GreatSchools rating
    Schools provided by the listing agent
    • Elementary: Udall
    • Middle: Udall
    • High: Udall
    • District: Udall School District (USD 463)

    Source: The MLS. This data may not be complete. We recommend contacting the local school district to confirm school assignments for this home.

    Sell for more on Zillow
    Get a Zillow Showcase℠ listing at no additional cost and you could sell for .
    $286,600
    2% more
    +$5,732
    With Zillow Showcase(estimated)
    $292,332