Enjoy the space and privacy buyers are searching for in Meadow Creek Village! This well-maintained 3 bedroom, 2 bathroom home features a spacious fenced backyard perfect for entertaining, pets, play, gardening, or simply relaxing outdoors. The raised patio area creates an ideal spot for morning coffee or evening gatherings, while the powered shed/workshop offers endless possibilities for hobbies, storage, or workspace needs. Inside, you’ll find comfortable living areas, a 2-car garage, all new kitchen appliances, plus newer roof and HVAC updates already completed for peace of mind. Located in the sought-after Mount Pleasant school district with convenient access to surrounding areas. Well cared for and move-in ready with the opportunity to personalize cosmetic finishes to match your own style. A great combination of space, functionality, and value in today’s market! Seller open to buyer concessions with acceptable offer. Schedule your showing today and come see why this one feels like home the moment you arrive.
Closed
$347,000
8423 Meadowcreek Village Dr, Locust, NC 28097
3beds
1,708sqft
Single Family Residence
Built in 2005
0.25 Acres Lot
$346,900 Zestimate®
$203/sqft
$1,723 Estimated rent
Home value
$346,900
$330,000 - $364,000
$1,723/mo
Zestimate® history
Owner options
List your home for rent
$1,723/mo
Rent Zestimate®
Find your next renter with Zillow Rental Manager. Plus, with online applications, you can quickly screen prospective tenants – for free.
$1,723/mo
Rent Zestimate®
Refinance and save
$2,478/mo
Est. payment
Refinancing to a lower rate could help reduce your monthly payments and save thousands over the life of the loan.
$2,478/mo
Est. payment
Explore your selling options
Work with a Zillow partner agent
Leverage their expertise and Zillow's premium Showcase listings to get your home seen by more buyers.
Get startedList with your own agent
Get your home in front of millions of buyers by listing it on Zillow.
Learn how to do itSell it yourself
Take full control of how buyers see your home on Zillow by listing For Sale by Owner (FSBO).
List your homeWhat's special
Dedicated dining spaceEat-in kitchenKitchen includes all appliancesRaised patioComfortable and functional layout
Zillow last checked:
Listing updated:
Listed by:
Kelly Cruse kelly@dmaherproperties.com,
DM Properties & Associates
Bought with:
Suzy Cedrone
Coldwell Banker Realty
Source: Canopy MLS as distributed by MLS GRID,MLS#: 4364705
Facts & features
Interior
Bedrooms & bathrooms
- Bedrooms: 3
- Bathrooms: 2
- Full bathrooms: 2
- Main level bedrooms: 3
Primary bedroom
- Features: Ceiling Fan(s), En Suite Bathroom, Garden Tub, Tray Ceiling(s), Walk-In Closet(s)
- Level: Main
Bedroom s
- Features: Ceiling Fan(s)
- Level: Main
Bedroom s
- Features: Ceiling Fan(s)
- Level: Main
Bathroom full
- Level: Main
Breakfast
- Level: Main
Dining area
- Level: Main
Kitchen
- Level: Main
Laundry
- Features: Attic Stairs Pulldown
- Level: Main
Living room
- Features: Ceiling Fan(s), Open Floorplan, Vaulted Ceiling(s)
- Level: Main
Heating
- Heat Pump
Cooling
- Central Air
Appliances
- Included: Dishwasher, Disposal, Electric Cooktop, Electric Oven, Electric Range, ENERGY STAR Qualified Freezer, ENERGY STAR Qualified Refrigerator, Microwave, Refrigerator with Ice Maker
- Laundry: Mud Room
Features
- Soaking Tub, Open Floorplan, Storage, Walk-In Closet(s)
- Flooring: Carpet, Tile, Vinyl, Wood
- Doors: Storm Door(s)
- Has basement: No
- Attic: Pull Down Stairs
- Fireplace features: Living Room
Interior area
- Total structure area: 1,708
- Total interior livable area: 1,708 sqft
- Finished area above ground: 1,708
- Finished area below ground: 0
Property
Parking
- Total spaces: 2
- Parking features: Driveway, Attached Garage, Garage on Main Level
- Attached garage spaces: 2
- Has uncovered spaces: Yes
Features
- Levels: One
- Stories: 1
- Patio & porch: Deck, Front Porch, Patio, Rear Porch
- Exterior features: Rainwater Catchment, Storage
- Pool features: Community
- Fencing: Back Yard,Fenced,Partial,Privacy
Lot
- Size: 0.25 Acres
- Features: Cleared, Wooded
Details
- Additional structures: Shed(s), Workshop
- Parcel number: 5576 25 4597
- Zoning: OPS
- Special conditions: Standard
Construction
Type & style
- Home type: SingleFamily
- Architectural style: Transitional
- Property subtype: Single Family Residence
Materials
- Vinyl
- Foundation: Slab
Condition
- New construction: No
- Year built: 2005
Utilities & green energy
- Sewer: Public Sewer
- Water: City
Community & HOA
Community
- Features: Picnic Area, Sidewalks, Street Lights
- Subdivision: Meadow Creek Village
HOA
- Has HOA: Yes
- HOA fee: $375 annually
Location
- Region: Locust
Financial & listing details
- Price per square foot: $203/sqft
- Tax assessed value: $321,810
- Annual tax amount: $3,197
- Date on market: 4/3/2026
- Cumulative days on market: 62 days
- Listing terms: Cash,Conventional,FHA,USDA Loan,VA Loan
- Road surface type: Concrete, Paved
Price history
| Date | Event | Price |
|---|---|---|
| 7/14/2026 | Sold | $347,000$203/sqft |
Source:  Canopy MLS as distributed by MLS GRID #4364705 Report a problem Canopy MLS as distributed by MLS GRID #4364705 Report a problem | ||
| 6/4/2026 | Pending sale | $347,000$203/sqft |
Source: Canopy MLS as distributed by MLS GRID #4364705 Report a problem | ||
| 5/12/2026 | Price change | $347,000-3.6%$203/sqft |
Source: Canopy MLS as distributed by MLS GRID #4364705 Report a problem | ||
| 5/4/2026 | Price change | $359,900-2.7%$211/sqft |
Source: Canopy MLS as distributed by MLS GRID #4364705 Report a problem | ||
| 4/10/2026 | Price change | $369,900-4.7%$217/sqft |
Source: Canopy MLS as distributed by MLS GRID #4364705 Report a problem | ||
| 4/3/2026 | Listed for sale | $388,000+135.2%$227/sqft |
Source: Canopy MLS as distributed by MLS GRID #4364705 Report a problem | ||
| 12/1/2015 | Sold | $165,000+32900%$97/sqft |
Source: Canopy MLS as distributed by MLS GRID #3120707 Report a problem | ||
| 1/20/2015 | Sold | $500-99.6% |
Source: Public Record Report a problem | ||
| 5/27/2005 | Sold | $140,000$82/sqft |
Source: Public Record Report a problem | ||
Public tax history
| Year | Property taxes | Tax assessment |
|---|---|---|
| 2025 | $3,197 -6.6% | $321,810 |
| 2024 | $3,422 +32.4% | $321,810 +55.7% |
| 2023 | $2,584 | $206,700 |
| 2022 | $2,584 | $206,700 |
| 2021 | $2,584 +93.6% | $206,700 +28.9% |
| 2019 | $1,334 -32.2% | $160,380 |
| 2018 | $1,968 | $160,380 |
| 2017 | $1,968 | $160,380 +20.2% |
| 2016 | $1,968 | $133,440 |
| 2015 | $1,968 +18.7% | $133,440 |
| 2014 | $1,657 | $133,440 |
| 2013 | -- | $133,440 |
| 2012 | -- | $133,440 -14.1% |
| 2011 | -- | $155,290 |
| 2010 | -- | $155,290 |
| 2009 | -- | $155,290 +3.6% |
| 2008 | -- | $149,960 +2.1% |
| 2007 | -- | $146,870 -3% |
| 2006 | -- | $151,410 +332.6% |
| 2005 | -- | $35,000 |
Find assessor info on the county website
Neighborhood: 28097
Nearby homes
- $5501 bd1 ba1.3k sqft8427 Meadowcreek Village Dr, Locust, NC 28097For Rent
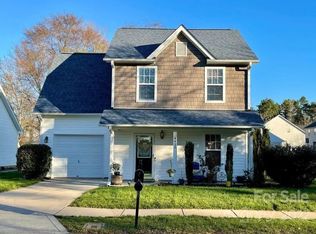
- $332,7003 bd2 ba2.1k sqft8419 Meadowcreek Village Dr, Locust, NC 28097Off Market
- $337,7003 bd2 ba2.1k sqft8415 Meadowcreek Village Dr, Locust, NC 28097Off Market
- $336,3003 bd3 ba1.7k sqft8911 Comstock Ct, Locust, NC 28097Off Market
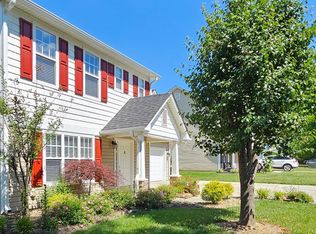
- $308,1003 bd2 ba1.7k sqft8426 Meadowcreek Village Dr, Locust, NC 28097Off Market
- $356,1003 bd3 ba2.5k sqft8903 Comstock Ct, Locust, NC 28097Off Market
- $380,5004 bd2 ba2.4k sqft133 Meadowcreek Village Dr, Locust, NC 28097Off Market
- $313,3004 bd2 ba1.5k sqft8915 Comstock Ct, Locust, NC 28097Off Market
Nearby schools
GreatSchools rating
- 5/10A T Allen ElementaryGrades: K-5Distance: 6.5 mi
- 5/10Mount Pleasant MiddleGrades: 6-8Distance: 8.4 mi
- 5/10Mount Pleasant HighGrades: 9-12Distance: 8.2 mi
Schools provided by the listing agent
- Elementary: A.T. Allen
- Middle: Mount Pleasant
- High: Mount Pleasant
Source: Canopy MLS as distributed by MLS GRID. This data may not be complete. We recommend contacting the local school district to confirm school assignments for this home.
Get a cash offer in 3 minutes
Find out how much your home could sell for in as little as 3 minutes with a no-obligation cash offer.
Estimated market value
$346,900
Get a cash offer in 3 minutes
Find out how much your home could sell for in as little as 3 minutes with a no-obligation cash offer.
Estimated market value
$346,900
- North Carolina
- Cabarrus County
- Locust
- 28097
- 8423 Meadowcreek Village Dr
Nearby cities
Nearby zip codes
Other Locust Topics
