Welcome home to this freshly painted three-story beauty in Harrisburg’s sought-after Magnolia Springs community—a home that truly lives larger than it looks and is designed for the way you live, entertain, and work. From the moment you step inside, you’re greeted by a fresh, move-in ready interior and a flexible main level that offers a formal dining room for hosting holidays, a secondary living/sitting room that’s perfect for cozy evenings or a music/play space, and a dedicated office that makes working from home both comfortable and private. Upstairs, the second floor features a generous primary suite plus four additional bedrooms; one oversized bedroom with double-door entry is ideal as a family room, media room, or playroom if you prefer more hangout space over another bedroom. The third floor is a showstopper—an entire private level with a spacious den, full bedroom, and full bath, creating the perfect guest, in-law, or older teen retreat that feels like its own apartment. You’ll love the practicality of the home just as much as the layout: the attic offers plenty of storage so you can neatly tuck away décor and seasonal items, and the fully fenced backyard is ready for pets, playsets, and weekend gatherings around the grill. Magnolia Springs offers resort-style amenities including a pool, playground, tennis courts, and walking trails, giving you a neighborhood lifestyle that’s hard to beat. If you’ve been looking for more space, more flexibility, and a move-in ready home in Harrisburg, this is the one you don’t want to miss—schedule your tour today and experience how well this home lives in person.
Active
Price cut: $15K (5/19)
$675,000
8423 Mossycup Trl, Harrisburg, NC 28075
6beds
4,132sqft
Single Family Residence
Built in 2006
0.26 Acres Lot
$659,700 Zestimate®
$163/sqft
$55/mo HOA
What's special
Freshly painted three-story beautyGenerous primary suiteFour additional bedroomsFlexible main level
- 73 days |
- 339 |
- 11 |
Zillow last checked:
Listing updated:
Listed by:
Tiara Lansky tiara@ivesterjackson.com,
Ivester Jackson Christie's
Source: Canopy MLS as distributed by MLS GRID,MLS#: 4379976
Facts & features
Interior
Bedrooms & bathrooms
- Bedrooms: 6
- Bathrooms: 4
- Full bathrooms: 3
- 1/2 bathrooms: 1
Primary bedroom
- Level: Upper
Bedroom s
- Level: Upper
Bedroom s
- Level: Upper
Bedroom s
- Level: Upper
Bedroom s
- Level: Upper
Bedroom s
- Level: Third
Bathroom full
- Level: Upper
Bathroom half
- Level: Main
Bathroom full
- Level: Upper
Bathroom full
- Level: Third
Den
- Level: Main
Dining room
- Level: Main
Flex space
- Level: Third
Kitchen
- Level: Main
Living room
- Level: Main
Office
- Level: Main
Heating
- Forced Air
Cooling
- Central Air
Appliances
- Included: Dishwasher, Disposal, Double Oven, Exhaust Fan, Gas Water Heater, Microwave
- Laundry: Utility Room
Features
- Has basement: No
- Fireplace features: Gas Log, Great Room
Interior area
- Total structure area: 3,333
- Total interior livable area: 4,132 sqft
- Finished area above ground: 4,132
- Finished area below ground: 0
Property
Parking
- Total spaces: 2
- Parking features: Driveway, Attached Garage, Garage on Main Level
- Attached garage spaces: 2
- Has uncovered spaces: Yes
Features
- Levels: Three Or More
- Stories: 3
- Pool features: Community
- Fencing: Fenced
Lot
- Size: 0.26 Acres
Details
- Parcel number: 55160687870000
- Zoning: RM
- Special conditions: Standard
Construction
Type & style
- Home type: SingleFamily
- Property subtype: Single Family Residence
Materials
- Brick Partial, Vinyl
- Foundation: Slab
Condition
- New construction: No
- Year built: 2006
Utilities & green energy
- Sewer: Public Sewer
- Water: City
Community & HOA
Community
- Features: Playground, Tennis Court(s), Walking Trails
- Subdivision: Magnolia Springs
HOA
- Has HOA: Yes
- HOA fee: $654 annually
- HOA name: CSI
- HOA phone: 704-892-1660
Location
- Region: Harrisburg
Financial & listing details
- Price per square foot: $163/sqft
- Tax assessed value: $605,500
- Annual tax amount: $5,970
- Date on market: 5/9/2026
- Cumulative days on market: 73 days
- Listing terms: Cash,Conventional,FHA,VA Loan
- Road surface type: Concrete, Paved
Estimated market value
$659,700
$627,000 - $693,000
$3,254/mo
Price history
| Date | Event | Price |
|---|---|---|
| 5/19/2026 | Price change | $675,000-2.2%$163/sqft |
Source:  Canopy MLS as distributed by MLS GRID #4379976 Report a problem Canopy MLS as distributed by MLS GRID #4379976 Report a problem | ||
| 5/9/2026 | Listed for sale | $690,000+116%$167/sqft |
Source: Canopy MLS as distributed by MLS GRID #4379976 Report a problem | ||
| 10/24/2007 | Sold | $319,500$77/sqft |
Source: Public Record Report a problem | ||
Public tax history
| Year | Property taxes | Tax assessment |
|---|---|---|
| 2025 | $5,970 | $605,500 |
| 2024 | $5,970 +45.2% | $605,500 +73% |
| 2023 | $4,113 +0.5% | $350,010 +0.5% |
| 2022 | $4,092 +7.3% | $348,260 |
| 2021 | $3,813 +26.8% | $348,260 +26.8% |
| 2019 | $3,007 +10.6% | $274,630 |
| 2018 | $2,719 | $274,630 |
| 2017 | $2,719 | $274,630 -0.3% |
| 2016 | $2,719 | $275,530 |
| 2015 | $2,719 +41% | $275,530 |
| 2014 | $1,929 | $275,530 |
| 2013 | -- | $275,530 |
| 2012 | -- | $275,530 -13.5% |
| 2011 | -- | $318,410 |
| 2010 | -- | $318,410 |
| 2009 | -- | $318,410 +0.4% |
| 2008 | -- | $317,000 |
Find assessor info on the county website
Monthly payment
Est. payment
Payment breakdown
Explore the cost of this home by adjusting the details. Changes won't be saved.Climate risks
Neighborhood: Magnolia Springs
Nearby schools
GreatSchools rating
- 10/10Harrisburg ElementaryGrades: PK-5Distance: 1.5 mi
- 10/10Hickory Ridge MiddleGrades: 6-8Distance: 0.8 mi
- 6/10Hickory Ridge HighGrades: 9-12Distance: 1.1 mi
Schools provided by the listing agent
- Elementary: Hickory Ridge
- Middle: Hickory Ridge
- High: Hickory Ridge
Source: Canopy MLS as distributed by MLS GRID. This data may not be complete. We recommend contacting the local school district to confirm school assignments for this home.
- $614,7005 bd3 ba3.3k sqft3820 Burnage Hall Rd, Harrisburg, NC 28075Off Market
- $620,2004 bd4 ba2.9k sqft3824 Burnage Hall Rd, Harrisburg, NC 28075Off Market
- $571,5004 bd3 ba3.3k sqft8428 Mossy Cup Trl, Harrisburg, NC 28075Off Market
- $655,2005 bd4 ba3.4k sqft8424 Mossycup Trl, Harrisburg, NC 28075Off Market
- $581,0005 bd4 ba3.2k sqft3830 Burnage Hall Rd, Harrisburg, NC 28075Off Market
- $649,2005 bd4 ba4.1k sqft8412 Mossycup Trl, Harrisburg, NC 28075Off Market
- $588,2005 bd4 ba3.5k sqft8403 Mossy Cup Trl, Harrisburg, NC 28075Off Market
- $715,0005 bd5 ba4.2k sqft8440 Mossycup Trl, Harrisburg, NC 28075Sold
A local agent can set up tours, give advice and negotiate with sellers.
Similar homes
- $625,0005 bd4 ba3.8k sqft8458 Mossycup Trl, Harrisburg, NC 28075For Sale
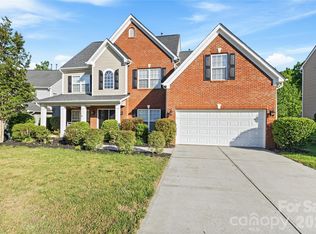
 MLS ID #4372770, Patricia Masten, Coldwell Banker Realty. Canopy MLS as distributed by MLS GRID
 - $710,0005 bd4 ba3.6k sqft4221 Barons Ct, Harrisburg, NC 28075For Sale
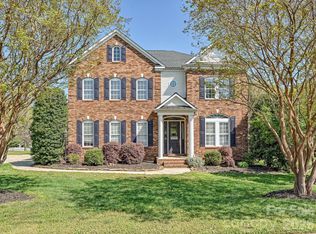 MLS ID #4363793, Leigh Brown, One Community Real Estate. Canopy MLS as distributed by MLS GRID
 - $675,0007 bd5 ba4.4k sqft9174 Perseverance Dr, Harrisburg, NC 28075For Sale
 MLS ID #4376429, Amy Sun, Sunrise Finance LLC. Canopy MLS as distributed by MLS GRID
 - $700,0005 bd5 ba4.1k sqft7223 Old Valley Way, Harrisburg, NC 28075For Sale
 MLS ID #4378364, Katrina Rockel, Keller Williams Lake Norman. Canopy MLS as distributed by MLS GRID
 - $649,0004 bd3 ba2.8k sqft8477 Whitworth Ave, Harrisburg, NC 28075For SaleMLS ID #4399268, Maggie Laskowski, Keller Williams Lake Norman. Canopy MLS as distributed by MLS GRID
- $735,0005 bd5 ba3.9k sqft8337 Breton Way, Harrisburg, NC 28075For SaleMLS ID #4397904, Debra Higgs, Howard Hanna Allen Tate Concord. Canopy MLS as distributed by MLS GRID
- $700,0005 bd3 ba2.8k sqft7650 Cotton St, Harrisburg, NC 28075For SaleMLS ID #4393142, Susanne Biedler, Southern Homes of the Carolinas, Inc. Canopy MLS as distributed by MLS GRID
- $640,0003 bd3 ba2.5k sqft4198 Abernathy Pl, Harrisburg, NC 28075For SaleMLS ID #4378263, Cristin Dorninger, Southern Homes of the Carolinas, Inc. Canopy MLS as distributed by MLS GRID
- $625,0005 bd3 ba3.8k sqft7512 Chasewater Dr, Harrisburg, NC 28075For SaleMLS ID #4360354, Garrett Odell, Odell Realty, LLC. Canopy MLS as distributed by MLS GRID
- $724,0004 bd3 ba4.9k sqft4396 Foxfield Ct, Harrisburg, NC 28075For SaleMLS ID #4392294, Karen Allen, RE/MAX Results. Canopy MLS as distributed by MLS GRID
- $590,0006 bd6 ba4.2k sqft9277 Perseverance Dr, Harrisburg, NC 28075For SaleMLS ID #4400342, Alyssa Roccanti, Savvy + Co Real Estate. Canopy MLS as distributed by MLS GRID
- $849,9005 bd4 ba4.6k sqft4206 Barons Ct, Harrisburg, NC 28075For SaleMLS ID #4382064, Yassine Dahbi, Keller Williams Ballantyne Area. Canopy MLS as distributed by MLS GRID
- $569,9005 bd4 ba2.7k sqft3671 Burnage Hall Rd, Harrisburg, NC 28075For SaleMLS ID #4343906, Felicia Long, Coldwell Banker Realty. Canopy MLS as distributed by MLS GRID
- $698,5004 bd4 ba3.5k sqft3826 Dahlia Dr, Harrisburg, NC 28075For SaleMLS ID #4402406, Naresh Yerram, Naresh Homes Realty LLC. Canopy MLS as distributed by MLS GRID
- $585,0005 bd3 ba3.1k sqft4857 Annelise Dr, Harrisburg, NC 28075For SaleMLS ID #4392281, Min Li, ProStead Realty. Canopy MLS as distributed by MLS GRID
- $675,0004 bd4 ba3.1k sqft10885 Greenvale Dr, Harrisburg, NC 28075For SaleMLS ID #4356120, Trisha Scott, Realty One Group Revolution. Canopy MLS as distributed by MLS GRID
- $615,0005 bd3 ba3.4k sqft7816 Whisperingwood Dr, Harrisburg, NC 28075For SaleMLS ID #4377272, Sean McGovern, Keller Williams Ballantyne Area. Canopy MLS as distributed by MLS GRID
- $559,9006 bd4 ba3.6k sqft9281 Perseverance Dr, Harrisburg, NC 28075For SaleMLS ID #4399173, Tracy Dowling, Homecoin.com. Canopy MLS as distributed by MLS GRID
- $775,0005 bd4 ba3.7k sqft2044 Sweet William Dr, Harrisburg, NC 28075For SaleMLS ID #4334034, Steve Collins, Premier South. Canopy MLS as distributed by MLS GRID
- $599,0005 bd3 ba2.8k sqft5304 Harvest Hill Dr, Harrisburg, NC 28075For SaleMLS ID #4387174, Angel Smith, 1 Percent Lists Greater Charlotte. Canopy MLS as distributed by MLS GRID
