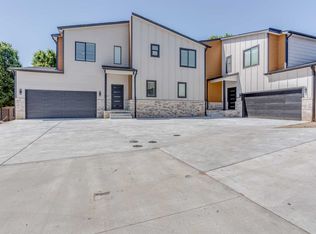
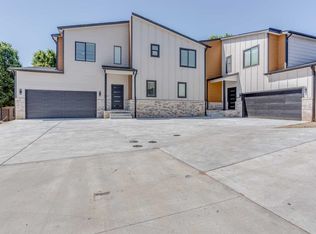
11 Units available for sale. Three different floor plans. Rents range from $1800 to $2500. Square footage varies anywhere from 2100 to 3300. These are brand new units. Currently six units are rented and we are actively marketing the rest. Call listing agent for updated rent role. These units all have 4 bedrooms, 3.5 bathrooms and full finished basements.
Active
$3,617,000
8423 N Tyler Ct #8455, Wichita, KS 67205
44beds
--baths
30,580sqft
Duplex
Built in 2023
-- sqft lot
$3,396,700 Zestimate®
$118/sqft
$-- HOA
What's special
- 261 days
- 147
- 2
Zillow last checked:
Listing updated:
Listed by:
Corey Sandy OFF:316-260-2674,
COSH Real Estate Services
Source: SCKMLS as distributed by MLS GRID,MLS#: 667800
Facts & features
Interior
Bedrooms & bathrooms
- Bedrooms: 44
Heating
- Natural Gas, Zoned, Other
Cooling
- Electric, Other
Appliances
- Included: Dishwasher, Disposal, Microwave, Range
Features
- Flooring: Carpet, Other
- Basement: Finished
- Has fireplace: No
Interior area
- Total interior livable area: 30,580 sqft
Property
Parking
- Total spaces: 4
- Parking features: 2 per Unit, Attached
- Has attached garage: Yes
Details
- Parcel number: 0870883302207003.00
Construction
Type & style
- Home type: MultiFamily
- Property subtype: Duplex
- Attached to another structure: Yes
Materials
- Frame, Stucco
- Roof: Composition
Condition
- Year built: 2023
Utilities & green energy
- Gas: Natural Gas Available
- Water: Public
- Utilities for property: Natural Gas Available, Sewer Available
Community & HOA
Community
- Security: Security Fence, Smoke Detector(s), Fire Sprinkler System
HOA
- Has HOA: Yes
Location
- Region: Wichita
Financial & listing details
- Price per square foot: $118/sqft
- Annual tax amount: $44,000
- Date on market: 2/4/2026
- Cumulative days on market: 232 days
- Ownership: Corporate
- Tenant pays: Electricity, Gas, Trash Collection, Water/Sewer
Estimated market value
$3,396,700
$3.23M - $3.57M
Not available
Price history
Price history is unavailable.
Public tax history
Tax history is unavailable.
Monthly payment
Est. payment
Payment breakdown
Explore the cost of this home by adjusting the details. Changes won't be saved.Climate risks
Neighborhood: 67205
Nearby schools
Schools provided by the listing agent
- Elementary: Maize USD266
- Middle: Maize South
- High: Maize South
Source: SCKMLS as distributed by MLS GRID. This data may not be complete. We recommend contacting the local school district to confirm school assignments for this home.