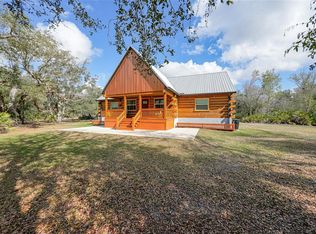
Nestled in the heart of the countryside in DeSoto county, this charming 3-bedroom, 2-bath farmhouse sits on 10 breathtaking acres surrounded by rows of flourishing orange trees. Offering the perfect blend of rustic character and modern comfort, this property is a rare opportunity to own your own private retreat. The home welcomes you with a front porch, inside, you’ll find an open and airy layout featuring a cozy living area filled with natural light, a well-appointed kitchen with ample counter space and cabinetry. Step outside and experience the true beauty of the property. Ten acres of usable land are framed by vibrant orange trees, filling the air with a fresh citrus fragrance in season. Whether you envision expanding the orchard, keeping horses, starting a hobby farm, or simply enjoying wide-open space and privacy, the possibilities are endless. With serene views in every direction and room to grow, this farmhouse combines country living with timeless charm — all just a short drive from town.
For sale
$649,000
8423 NW PINE LEVEL STREET, ARCADIA, FL 34266
3beds
1,536sqft
Single Family Residence
Built in 1948
10.12 Acres Lot
$592,700 Zestimate®
$423/sqft
$-- HOA
What's special
Wide-open space and privacyFront porchOpen and airy layout
- 172 days |
- 621 |
- 15 |
Zillow last checked:
Listing updated:
Listed by:
Ashley Killmon 863-990-0319,
RMZ REALTY INC. 863-990-6093
Source: Stellar MLS,MLS#: A4684454 Originating MLS: Sarasota - Manatee
Originating MLS: Sarasota - Manatee
Facts & features
Interior
Bedrooms & bathrooms
- Bedrooms: 3
- Bathrooms: 2
- Full bathrooms: 2
Primary bedroom
- Features: Built-in Closet
- Level: First
Bedroom 2
- Features: Built-in Closet
- Level: First
Bedroom 3
- Features: Built-in Closet
- Level: First
Primary bathroom
- Level: First
Bathroom 2
- Level: First
Kitchen
- Features: No Closet
- Level: First
Laundry
- Level: First
Living room
- Level: First
Heating
- Wall Units / Window Unit
Cooling
- Wall/Window Unit(s)
Appliances
- Included: Convection Oven
- Laundry: Laundry Room
Features
- Ceiling Fan(s)
- Flooring: Carpet, Laminate
- Has fireplace: No
Interior area
- Total structure area: 1,536
- Total interior livable area: 1,536 sqft
Property
Features
- Levels: One
- Stories: 1
- Exterior features: Private Yard
- Fencing: Fenced
Lot
- Size: 10.12 Acres
Details
- Parcel number: 263723000000120000
- Zoning: PASTURELAN
- Special conditions: None
Construction
Type & style
- Home type: SingleFamily
- Property subtype: Single Family Residence
Materials
- Wood Frame
- Foundation: Crawlspace
- Roof: Metal
Condition
- New construction: No
- Year built: 1948
Utilities & green energy
- Sewer: Septic Tank
- Water: Well
- Utilities for property: Electricity Connected, Sewer Connected, Water Connected
Community & HOA
Community
- Pet fee: $0 monthly
- Senior community: Yes
- Subdivision: ARCADIA
HOA
- Has HOA: No
Location
- Region: Arcadia
Financial & listing details
- Price per square foot: $423/sqft
- Tax assessed value: $256,464
- Annual tax amount: $2,435
- Date on market: 3/2/2026
- Cumulative days on market: 12 days
- Ownership: Fee Simple
- Total actual rent: 0
- Electric utility on property: Yes
- Road surface type: Asphalt
Estimated market value
$592,700
$563,000 - $622,000
$1,988/mo
Price history
| Date | Event | Price |
|---|---|---|
| 3/2/2026 | Listed for sale | $649,000$423/sqft |
Source:  Stellar MLS #A4684454 Report a problem Stellar MLS #A4684454 Report a problem | ||
Public tax history
| Year | Property taxes | Tax assessment |
|---|---|---|
| 2024 | $2,334 +2.8% | $160,875 +3.6% |
| 2023 | $2,270 +7.1% | $155,269 +6.8% |
| 2022 | $2,120 | $145,324 |
Find assessor info on the county website
Monthly payment
Est. payment
Payment breakdown
Explore the cost of this home by adjusting the details. Changes won't be saved.Climate risks
Neighborhood: 34266
Nearby schools
GreatSchools rating
- 5/10West Elementary SchoolGrades: PK-5Distance: 7.3 mi
- 4/10Desoto Middle SchoolGrades: 6-8Distance: 8.2 mi
- 3/10Desoto County High SchoolGrades: 9-12Distance: 8.9 mi
Schools provided by the listing agent
- Elementary: West Elementary School
- Middle: DeSoto Middle School
- High: DeSoto County High School
Source: Stellar MLS. This data may not be complete. We recommend contacting the local school district to confirm school assignments for this home.
- $689,3003 bd2 ba2.4k sqft8326 NW Pine Level St, Arcadia, FL 34266Off Market
- $290,7003 bd2 ba1.2k sqft2855 NW Barrow Ave, Arcadia, FL 34266Off Market
- $805,33950.54 acres7923 NW Pine Level St, Arcadia, FL 34266Off Market
- $555,300-- bd-- ba-- sqft7923 NW Pine Level St, Arcadia, FL 34266Off Market
- $695,6003 bd2 ba7.9k sqft2162 NW Barrow Ave, Arcadia, FL 34266Off Market
- $460,8002 bd2 ba-- sqft7804 NW Pine Level St, Arcadia, FL 34266Off Market
- $2,500,0005 bd3 ba2.7k sqft7669 NW Pine Level St, Arcadia, FL 34266Sold
- $2,207,5004 bd3 ba4k sqft2077 NW Barrow Ave, Arcadia, FL 34266Off Market
A local agent can set up tours, give advice and negotiate with sellers.
Similar homes
- $689,0003 bd2 ba1.8k sqft1277 SW EAST CREEK TRAIL, ARCADIA, FL 34266For Sale

 MLS ID #C7528254, Jessica Vinson, EXP REALTY LLC. Stellar MLS
 - $530,0003 bd2 ba1.3k sqft2480 NW GENES LITTLE ACRES AVENUE, ARCADIA, FL 34266For Sale
 MLS ID #C7529150, Cliff Ruiz, RE/MAX PALM REALTY. Stellar MLS
 - $579,0003 bd2 ba1.6k sqft4806 SW COUNTY ROAD 769, ARCADIA, FL 34269For Sale
 MLS ID #C7526799, Sean Lehew, MARINA PARK REALTY LLC. Stellar MLS
 - $665,0003 bd2 ba1.9k sqft9796 SW SOUTHERN DREAMS ROAD, ARCADIA, FL 34269For Sale
 MLS ID #C7522945, Brandi Long, EXP REALTY LLC. Stellar MLS
 - $549,9004 bd3 ba1.9k sqft3442 NE APPALOOSA STREET, ARCADIA, FL 34266For SaleMLS ID #A4696201, Ashley Killmon, RMZ REALTY INC.. Stellar MLS
- $629,0003 bd2 ba1.2k sqft13105 MJ ROAD, MYAKKA CITY, FL 34251For SaleMLS ID #A4696522, Martin Dimovski, PREMIER SOTHEBY'S INTERNATIONAL REALTY. Stellar MLS
- $799,0003 bd2 ba2k sqft12241 SW GORDON HAY ROAD, ARCADIA, FL 34269For SaleMLS ID #C7527538, Bobbi Bevis, RE/MAX HARBOR REALTY. Stellar MLS
- $695,0003 bd2 ba1.5k sqft1291 NE HANSEL AVENUE, ARCADIA, FL 34266For SaleMLS ID #C7514180, Jean Vitali, COLLINS MANAGEMENT. Stellar MLS
- $545,0003 bd2 ba1.6k sqft11354 SE SOUTH HOG BAY AVENUE, ARCADIA, FL 34266For SaleMLS ID #C7526990, Brandi Long, EXP REALTY LLC. Stellar MLS
- $375,0002 bd1 ba912 sqft2207 SW BLOSSOM AVENUE, ARCADIA, FL 34266For SaleMLS ID #C7520150, Justus Koester, NATIONAL LAND REALTY LLC. Stellar MLS
- $850,0003 bd2 ba2.1k sqft28706 102ND DRIVE E, MYAKKA CITY, FL 34251For SaleMLS ID #A4703653, Alice Lewis, PREFERRED SHORE LLC. Stellar MLS
- $415,0003 bd2 ba1.4k sqft2798 SE LOVEJOY STREET, ARCADIA, FL 34266For SaleMLS ID #C7527105, Brandi Long, EXP REALTY LLC. Stellar MLS
- $549,9003 bd3 ba2.2k sqft8360 SW EASY STREET, ARCADIA, FL 34269For SaleMLS ID #A4684294, Jessica Dunnam, COMPASS FLORIDA LLC. Stellar MLS
- $495,0003 bd2 ba1.9k sqft11604 SE SHELFER AVENUE, ARCADIA, FL 34266For SaleMLS ID #C7527406, Brandi Long, EXP REALTY LLC. Stellar MLS
- $657,5003 bd2 ba2k sqft569 RIO VISTA AVENUE, PUNTA GORDA, FL 33982For SaleMLS ID #C7527932, Lorrie Tanksley, RE/MAX HARBOR REALTY. Stellar MLS
- $749,0003 bd2 ba1.9k sqft14705 MOSSY HAMMOCK LANE, MYAKKA CITY, FL 34251For SaleMLS ID #A4694074, Paul Hart, PREFERRED SHORE LLC. Stellar MLS
- $785,0003 bd2 ba1.6k sqft6649 PIMLICO STREET, NORTH PORT, FL 34291For SaleMLS ID #A4686294, Cindy Adams, KELLER WILLIAMS ISLAND LIFE REAL ESTATE. Stellar MLS
- $429,9003 bd2 ba1.5k sqft3472 NE DAVIS STREET, ARCADIA, FL 34266For SaleMLS ID #A4701122, John Maraia, FLORIDA STYLE REALTY. Stellar MLS
- $840,0003 bd2 ba2.1k sqft29375 BRYAN WAY, PUNTA GORDA, FL 33982For SaleMLS ID #C7529021, Carla Nix, COLDWELL BANKER SUNSTAR REALTY. Stellar MLS
- $339,0003 bd2 ba1.2k sqft4651 SW PROVAU AVENUE, ARCADIA, FL 34266For SaleMLS ID #D6148275, Jayson Burtch, CENTURY 21 SUNBELT REALTY. Stellar MLS
