Skip main navigation
Closed
  • $442,000

    8423 Oliva Rd #168, Roseville, CA 95678

    2beds
    1,271sqft
    Single Family Residence
    Built in 2005
    923.47 Square Feet Lot
    $448,300 Zestimate®
    $348/sqft
    $2,326 Estimated rent

    Home value

    $448,300

    $417,000 - $484,000

    $2,326/mo

    Zestimate® history
    Loading
    Loading...

    Owner options

    List your home for rent

    $2,326/mo

    Rent Zestimate®

    Find your next renter with Zillow Rental Manager. Plus, with online applications, you can quickly screen prospective tenants – for free.

    Learn more

    $2,326/mo

    Rent Zestimate®

    Refinance and save

    $3,042/mo

    Est. payment

    Refinancing to a lower rate could help reduce your monthly payments and save thousands over the life of the loan.

    See today's rates

    $3,042/mo

    Est. payment

    Explore your selling options

    Work with a Zillow partner agent

    Leverage their expertise and Zillow's premium Showcase listings to get your home seen by more buyers.

    Get started

    List with your own agent

    Get your home in front of millions of buyers by listing it on Zillow.

    Learn how to do it

    Sell it yourself

    Take full control of how buyers see your home on Zillow by listing For Sale by Owner (FSBO).

    List your home

    What's special

    Fenced backyardDurable tiled roofOak cabinets
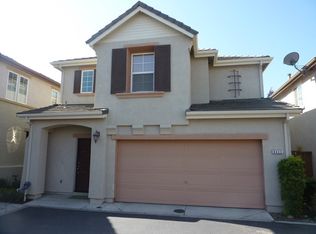
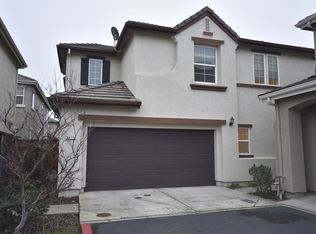
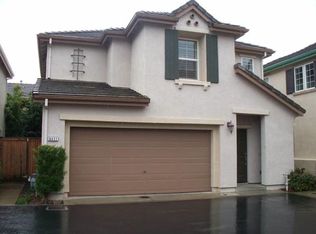
    Strada Community and Clean and inviting, 8423 Oliva Rd #168 in Roseville, CA, USA, presenting itself in great condition. The kitchen offers an inviting space, thoughtfully appointed with oak cabinets that provide both aesthetic appeal and practical storage for culinary endeavors. The owners bathroom is designed with a double vanity, providing ample space and convenience for personal routines. Home has a newer HVAC unit and water heater. Garage has an epoxy floor and storage shelves. Upstairs loft area offers flexible use space for 2nd living space or office. Outside, the property features a durable tiled roof, contributing to its distinctive appearance. A fenced backyard encompasses a patio, creating a private setting for relaxation or enjoyment. Inside, a walk-in closet offers generous storage solutions. This property presents an appealing opportunity for those seeking a thoughtful and comfortable residential setting.

    Zillow last checked:

    Listing updated:

    Listed by:

    James Humphrey DRE #01716836 916-761-1456,

    PCH Property Management Inc.

    Bought with:

    Sarah Hensler, DRE #01387852

    Hensler Real Estate

    Source: MetroList Services of CA,MLS#: 226013785Originating MLS: MetroList Services, Inc.

    Facts & features

    Interior

    Bedrooms & bathrooms
    • Bedrooms: 2
    • Bathrooms: 3
    • Full bathrooms: 2
    • Partial bathrooms: 1
    Primary bedroom
    • Features: Walk-In Closet
    Primary bathroom
    • Features: Shower Stall(s), Double Vanity, Tub
    Dining room
    • Features: Dining/Family Combo
    Kitchen
    • Features: Pantry Closet, Kitchen/Family Combo, Tile Counters
    Heating
    • Central
    Cooling
    • Ceiling Fan(s), Central Air, Whole House Fan
    Appliances
    • Included: Gas Water Heater, Dishwasher, Disposal, Microwave
    • Laundry: Laundry Room, Laundry Closet, Upper Level, Hookups Only
    Features
    • Flooring: Carpet, Laminate, Wood
    • Has fireplace: No
    Interior area
    • Total interior livable area: 1,271 sqft

    Property

    Parking
    • Total spaces: 2
    • Parking features: Garage Door Opener, Garage Faces Front, Driveway, Shared Driveway
    • Garage spaces: 2
    • Has uncovered spaces: Yes
    Features
    • Fencing: Back Yard
    Lot
    • Size: 923.47 sqft
    • Features: Court, Cul-De-Sac, Low Maintenance
    Details
    • Zoning description: R1
    • Special conditions: Standard

    Construction

    Type & style
    • Home type: SingleFamily
    • Property subtype: Single Family Residence
    Materials
    • Stucco, Wood
    • Foundation: Concrete
    • Roof: Cement,Shingle
    Condition
    • Year built: 2005

    Utilities & green energy

    • Sewer: Public Sewer
    • Water: Public, Water District
    • Utilities for property: Electric, Sewer In & Connected, Internet Available, Natural Gas Connected

    Community & neighborhood

    Location
    • Region: Roseville

    HOA & financial

    HOA
    • Has HOA: Yes
    • HOA fee: $272 monthly
    • Amenities included: Greenbelt, None, Park
    • Services included: Road, Maintenance Grounds, Management

    Other

    Other facts
    • Road surface type: Asphalt

    Price history

    DateEventPrice
    3/17/2026Sold$442,000+1.6%$348/sqft
    Source: MetroList Services of CA #226013785 Report a problem
    2/25/2026Pending sale$434,900$342/sqft
    Source: MetroList Services of CA #226013785 Report a problem
    2/22/2026Price change$434,900-3.3%$342/sqft
    Source: MetroList Services of CA #226013785 Report a problem
    2/5/2026Listed for sale$449,900+68.5%$354/sqft
    Source: MetroList Services of CA #226013785 Report a problem
    3/14/2014Sold$267,000$210/sqft
    Source: MetroList Services of CA #14007774 Report a problem

    Public tax history

    Tax history is unavailable.

    Neighborhood: Stanford

    Nearby schools

    GreatSchools rating
    Get a cash offer in 3 minutes
    Find out how much your home could sell for in as little as 3 minutes with a no-obligation cash offer.
    Estimated market value
    $448,300
    Get a cash offer in 3 minutes
    Find out how much your home could sell for in as little as 3 minutes with a no-obligation cash offer.
    Estimated market value
    $448,300