Beautifully updated 2 bedroom, 3 bath townhome located in the welcoming, secure, gated community of Meadow Ranch. This charming property offers the perfect blend of modern updates, functional living spaces, and a prime location, making it an ideal choice for anyone seeking a low-maintenance urban lifestyle. Step inside to discover a bright and inviting interior featuring an open-concept floor plan, fresh paint, and new flooring throughout. The spacious living room is perfect for relaxing or entertaining, with large windows that fill the space with natural light. The updated kitchen is a chef’s delight, boasting BLACK GALAXY gold flake granite countertops, stainless appliances and ample cabinet space. The primary suite offers a private retreat with a walk-in closet and updated full bathroom. Outside, the property continues to impress with a private patio, perfect for enjoying your morning coffee. The community offers quick access to walking trails making it easy to stay active all the while connected to nearby shopping and dining options. Come make this lovingly improved and ideally located townhouse your home today!
INCLUSIONS: New LVP floors throughout. All appliances brand new, refrigerator 1 year old. Upgraded lighting, all window treatments (wooden blinds, drapery) and shelving in basement are included. "Powerhouse" cable hardwire system. Water softener
Sold for $520,000
$520,000
8423 S Miller Court, Littleton, CO 80127
2beds
2,267sqft
Townhouse
Built in 2001
2,613 Square Feet Lot
$501,800 Zestimate®
$229/sqft
$2,742 Estimated rent
Home value
$501,800
$472,000 - $537,000
$2,742/mo
Zestimate® history
Owner options
List your home for rent
$2,742/mo
Rent Zestimate®
Find your next renter with Zillow Rental Manager. Plus, with online applications, you can quickly screen prospective tenants – for free.
$2,742/mo
Rent Zestimate®
Refinance and save
$3,401/mo
Est. payment
Refinancing to a lower rate could help reduce your monthly payments and save thousands over the life of the loan.
$3,401/mo
Est. payment
Explore your selling options
Work with a Zillow partner agent
Leverage their expertise and Zillow's premium Showcase listings to get your home seen by more buyers.
Get startedList with your own agent
Get your home in front of millions of buyers by listing it on Zillow.
Learn how to do itSell it yourself
Take full control of how buyers see your home on Zillow by listing For Sale by Owner (FSBO).
List your homeWhat's special
Modern updatesPrivate patioPrimary suiteFresh paintNew flooringStainless appliancesWalk-in closet
Zillow last checked:
Listing updated:
Listed by:
Scott Wilson 303-960-6163 tuscanyproperty@msn.com,
LoKation,
Annalisa Ambrose 303-946-1192,
LoKation Real Estate
Bought with:
Shawn Li, 100040435
The Agency - Denver
Source: REcolorado as distributed by MLS GRID,MLS#: 7712793
Facts & features
Interior
Bedrooms & bathrooms
- Bedrooms: 2
- Bathrooms: 3
- Full bathrooms: 2
- 1/2 bathrooms: 1
- Main level bathrooms: 2
- Main level bedrooms: 1
Bedroom
- Description: Primary
- Level: Main
- Area: 216.15 Square Feet
- Dimensions: 13.1 x 16.5
Bedroom
- Level: Upper
- Area: 199.5 Square Feet
- Dimensions: 13.3 x 15
Bathroom
- Level: Main
- Area: 40 Square Feet
- Dimensions: 5 x 8
Bathroom
- Level: Upper
- Area: 30 Square Feet
- Dimensions: 5 x 6
Bathroom
- Level: Main
- Area: 17.5 Square Feet
- Dimensions: 3.5 x 5
Great room
- Level: Main
- Area: 345 Square Feet
- Dimensions: 15 x 23
Loft
- Level: Upper
- Area: 166.41 Square Feet
- Dimensions: 12.9 x 12.9
Heating
- Forced Air
Cooling
- Central Air
Appliances
- Included: Cooktop, Dishwasher, Disposal, Dryer, Gas Water Heater, Oven, Refrigerator, Self Cleaning Oven, Washer, Water Softener
- Laundry: In Unit
Features
- Ceiling Fan(s), Granite Counters, High Ceilings, Open Floorplan, Primary Suite, Smoke Free, Vaulted Ceiling(s), Walk-In Closet(s)
- Flooring: Laminate, Tile, Vinyl
- Windows: Double Pane Windows, Window Treatments
- Basement: Unfinished
- Number of fireplaces: 1
- Fireplace features: Family Room, Gas
- Common walls with other units/homes: 1 Common Wall
Interior area
- Total structure area: 2,267
- Total interior livable area: 2,267 sqft
- Finished area above ground: 1,601
- Finished area below ground: 0
Property
Parking
- Total spaces: 2
- Parking features: Heated Garage
- Attached garage spaces: 2
Features
- Levels: Two
- Stories: 2
- Entry location: Ground
- Patio & porch: Patio
- Fencing: None
Lot
- Size: 2,613 Square Feet
- Features: Open Space
Details
- Parcel number: 432816
- Zoning: P-D
- Special conditions: Standard
Construction
Type & style
- Home type: Townhouse
- Architectural style: Contemporary
- Property subtype: Townhouse
- Attached to another structure: Yes
Materials
- Frame
- Foundation: Concrete Perimeter
Condition
- Updated/Remodeled
- Year built: 2001
Details
- Builder name: Village Homes
- Warranty included: Yes
Utilities & green energy
- Electric: 110V, 220 Volts
- Sewer: Public Sewer
- Water: Public
- Utilities for property: Cable Available, Electricity Connected
Community & HOA
Community
- Security: Carbon Monoxide Detector(s), Radon Detector, Secured Garage/Parking, Security Entrance
- Subdivision: Meadow Ranch
HOA
- Has HOA: Yes
- Amenities included: Gated, Park, Trail(s)
- Services included: Reserve Fund, Insurance, Maintenance Grounds, Maintenance Structure, Recycling, Road Maintenance, Security, Sewer, Snow Removal, Trash
- HOA fee: $400 monthly
- HOA name: Meadow Ranch Master Association
- HOA phone: 303-933-6279
- Second HOA fee: $375 quarterly
- Second HOA name: Meadow Ranch Master Association
- Second HOA phone: 303-933-6279
Location
- Region: Littleton
Financial & listing details
- Price per square foot: $229/sqft
- Tax assessed value: $531,301
- Annual tax amount: $2,947
- Date on market: 2/13/2025
- Listing terms: Cash,Conventional,FHA,USDA Loan,VA Loan
- Exclusions: Nothing
- Ownership: Individual
- Electric utility on property: Yes
- Road surface type: Paved
Price history
| Date | Event | Price |
|---|---|---|
| 6/10/2025 | Sold | $520,000$229/sqft |
Source: Public Record Report a problem | ||
| 3/27/2025 | Sold | $520,000-1%$229/sqft |
Source:  REcolorado as distributed by MLS GRID #7712793 Report a problem REcolorado as distributed by MLS GRID #7712793 Report a problem | ||
| 3/5/2025 | Pending sale | $525,000$232/sqft |
Source: REcolorado as distributed by MLS GRID #7712793 Report a problem | ||
| 2/13/2025 | Listed for sale | $525,000+112.8%$232/sqft |
Source: REcolorado as distributed by MLS GRID #7712793 Report a problem | ||
| 3/24/2021 | Listing removed | -- |
Source: Owner Report a problem | ||
| 7/6/2019 | Listing removed | $2,050$1/sqft |
Source: Owner Report a problem | ||
| 6/21/2019 | Listed for rent | $2,050$1/sqft |
Source: Owner Report a problem | ||
| 8/7/2018 | Listing removed | $2,050$1/sqft |
Source: Owner Report a problem | ||
| 7/1/2018 | Price change | $2,050-14.6%$1/sqft |
Source: Owner Report a problem | ||
| 6/10/2018 | Listed for rent | $2,400$1/sqft |
Source: Owner Report a problem | ||
| 9/21/2004 | Sold | $246,672$109/sqft |
Source: Public Record Report a problem | ||
| 9/26/2001 | Sold | $246,672$109/sqft |
Source: Public Record Report a problem | ||
| 5/3/2001 | Sold | $246,672$109/sqft |
Source: Public Record Report a problem | ||
Public tax history
| Year | Property taxes | Tax assessment |
|---|---|---|
| 2025 | $2,948 +0% | $33,206 +10.3% |
| 2024 | $2,947 +20.3% | $30,093 |
| 2023 | $2,451 -1.3% | $30,093 +22.5% |
| 2022 | $2,482 -4.3% | $24,569 -2.8% |
| 2021 | $2,593 | $25,276 -4.5% |
| 2020 | $2,593 +1.3% | $26,469 |
| 2019 | $2,561 +9.6% | $26,469 +13.5% |
| 2018 | $2,337 | $23,321 |
| 2017 | $2,337 -3.6% | $23,321 +0.7% |
| 2016 | $2,424 +100% | $23,148 |
| 2015 | $1,212 -39.3% | $23,148 +27.9% |
| 2014 | $1,997 -3.9% | $18,101 |
| 2013 | $2,078 +1.7% | $18,101 -4.7% |
| 2012 | $2,042 +0.3% | $19,001 |
| 2011 | $2,035 +0.1% | $19,001 -0.3% |
| 2010 | $2,034 -2.8% | $19,050 |
| 2009 | $2,093 +0.3% | $19,050 -2.6% |
| 2008 | $2,086 -3.5% | $19,550 |
| 2007 | $2,162 +2.1% | $19,550 -0.9% |
| 2006 | $2,117 -8.5% | $19,730 -5.4% |
| 2005 | $2,313 +7.3% | $20,860 |
| 2004 | $2,156 +1.5% | $20,860 |
| 2003 | $2,124 +108.6% | $20,860 +2.8% |
| 2002 | $1,018 +955.3% | $20,290 +1991.8% |
| 2001 | $97 +77.2% | $970 |
| 2000 | $54 | $970 |
Find assessor info on the county website
Neighborhood: 80127
Nearby homes
- $485,0002 bd3 ba2.1k sqft8433 S Miller Ct, Littleton, CO 80127Off Market

- $625,0003 bd4 ba2.2k sqft10441 W Remington Dr, Littleton, CO 80127Sold
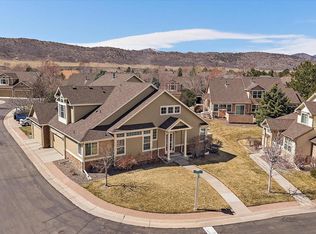
- $420,0002 bd4 ba2.2k sqft8422 S Miller Ct, Littleton, CO 80127Sold
- $515,8002 bd2 ba1.5k sqft8413 S Miller Ct, Littleton, CO 80127Off Market
- $536,2002 bd2 ba1.5k sqft10451 W Remington Dr, Littleton, CO 80127Off Market
- $547,7002 bd2 ba2.4k sqft8432 S Miller Ct, Littleton, CO 80127Off Market
- $510,6002 bd2 ba1.7k sqft8434 S Moore St, Littleton, CO 80127Off Market
- $521,7002 bd4 ba2.2k sqft8444 S Moore St, Littleton, CO 80127Off Market
Nearby schools
GreatSchools rating
- 8/10Shaffer Elementary SchoolGrades: PK-5Distance: 0.5 mi
- 7/10Falcon Bluffs Middle SchoolGrades: 6-8Distance: 0.7 mi
- 9/10Chatfield High SchoolGrades: 9-12Distance: 1.7 mi
Schools provided by the listing agent
- Elementary: Shaffer
- Middle: Falcon Bluffs
- High: Chatfield
- District: Jefferson County R-1
Source: REcolorado as distributed by MLS GRID. This data may not be complete. We recommend contacting the local school district to confirm school assignments for this home.
Get a cash offer in 3 minutes
Find out how much your home could sell for in as little as 3 minutes with a no-obligation cash offer.
Estimated market value
$501,800
Get a cash offer in 3 minutes
Find out how much your home could sell for in as little as 3 minutes with a no-obligation cash offer.
Estimated market value
$501,800
- Colorado
- Jefferson County
- Littleton
- 80127
- 8423 S Miller Court
Nearby cities
Nearby neighborhoods
Nearby zip codes
Other Littleton Topics
