Fall in Love with This Thoughtfully Designed New Build: New construction on nearly half an acre south of Safford! This 3-bedroom, 1.75-bath home offers 1,281 sq ft of thoughtfully designed living space with the modern finishes buyers are looking for. The kitchen is the heart of the home, featuring Karmel shaker cabinets, quartz countertops, a cabinet pantry, a gas oven range, & a functional U-shaped layout with a center island that adds extra prep space and seating potential. The dining area is filled with natural light and opens to the back porch through double doors, creating an easy flow for indoor and outdoor living. Vaulted ceilings in the living room and primary suite add to the open, spacious feel. Down the hall, you'll find all three bedrooms along with the guest bathroom for a practical layout. The primary suite includes a large walk-in closet, dual sinks, and a walk-in shower. Outside, the combination of stucco and board-and-batten siding gives the home great curb appeal, while both the front and back porches provide the perfect spots to enjoy AZ mornings, evening sunsets, and mountain views. Photos shown are of a similar completed build. Actual home may vary in colors, finishes, cabinetry, fixtures, and other design selection
For sale
$295,000
8423 S Navajo Dr, Safford, AZ 85546
3beds
1,281sqft
:
Get pre-qualifiedN/A
Single Family Residence
Built in 2026
0.49 Acres Lot
$295,100 Zestimate®
$230/sqft
$-- HOA
What's special
Modern finishesCabinet pantryQuartz countertopsKarmel shaker cabinetsGas oven range
- 49 days |
- 405 |
- 34 |
Likely to sell faster than
Zillow last checked:
Listing updated:
Listed by:
Raena Carter (928)322-5433,
KeyHole Properties
Source: Gila Valley,MLS#: 1722268
Facts & features
Interior
Bedrooms & bathrooms
- Bedrooms: 3
- Bathrooms: 2
- Full bathrooms: 1
- 3/4 bathrooms: 1
Heating
- Heat Pump
Cooling
- Central Air
Appliances
- Included: Dishwasher, Disposal, Microwave, Electric Water Heater, Oven/Range
Features
- Ceiling Fan(s), Walk-In Closet(s)
- Flooring: Carpet, Vinyl
Interior area
- Total structure area: 1,281
- Total interior livable area: 1,281 sqft
Property
Parking
- Total spaces: 2
- Parking features: Attached
- Attached garage spaces: 2
Features
- Levels: One
- Patio & porch: Patio- Covered
- Has view: Yes
- View description: Mountain(s)
Lot
- Size: 0.49 Acres
Details
- Additional structures: RV/Boat Storage
- Parcel number: 10620266
- Zoning description: Residential
Construction
Type & style
- Home type: SingleFamily
- Property subtype: Single Family Residence
Materials
- Paneling, Stucco
- Foundation: Slab on Grade
- Roof: Shingle
Condition
- Year built: 2026
Utilities & green energy
- Electric: Power Source: City/Municipal
- Gas: Natural Gas: Hooked-up
- Sewer: Septic Tank
- Water: Water Source: City/Municipal
- Utilities for property: Legal Access: Yes, Garbage Collection
Community & HOA
Community
- Security: Carbon Monoxide Detector(s), Smoke Detector(s)
- Subdivision: Thunderbird Hills #2
HOA
- Has HOA: No
Location
- Region: Safford
Financial & listing details
- Price per square foot: $230/sqft
- Date on market: 6/16/2026
- Road surface type: Paved
Estimated market value
$295,100
$280,000 - $310,000
$2,007/mo
Price history
| Date | Event | Price |
|---|---|---|
| 6/16/2026 | Listed for sale | $295,000$230/sqft |
Source: Gila Valley #1722268 Report a problem | ||
Public tax history
Tax history is unavailable.
Monthly payment
Est. payment
Payment breakdown
Explore the cost of this home by adjusting the details. Changes won't be saved.Climate risks
Neighborhood: 85546
Nearby schools
GreatSchools rating
- 4/10Dorothy Stinson SchoolGrades: PK-6Distance: 6.4 mi
- 5/10Safford Middle SchoolGrades: 7-8Distance: 7.2 mi
- 4/10Safford High SchoolGrades: 9-12Distance: 7.2 mi
- $321,100-- bd-- ba1.5k sqft8403 S Navajo Dr, Safford, AZ 85546Off Market
- $334,0004 bd2 ba1.5k sqft8435 S Navajo Dr, Safford, AZ 85546Off Market

- $302,4003 bd1 ba1.5k sqft766 W Thunderbird Dr, Safford, AZ 85546Off Market
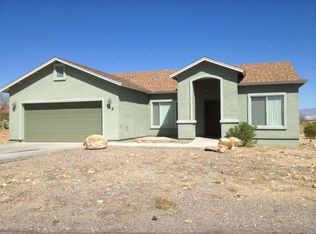
- $177,3002 bd1 ba1.1k sqft8453 S Navajo Dr, Safford, AZ 85546Off Market
- $267,200-- bd-- ba1.6k sqft8363 S Navajo Dr, Safford, AZ 85546Off Market
- $179,400-- bd-- ba-- sqft619 W Proto Aly, Safford, AZ 85546Off Market
- $273,900-- bd-- ba1.5k sqft779 W Thunderbird Dr, Safford, AZ 85546Off Market
- $304,000-- bd-- ba1.3k sqft8467 S Navajo Dr, Safford, AZ 85546Sold
A local agent can set up tours, give advice and negotiate with sellers.
A local lender can help you make sure your offer is ready when you are.
Similar homes
- $295,0003 bd2 ba1.4k sqft8583 S Thunderbird Dr, Safford, AZ 85546For Sale By Owner
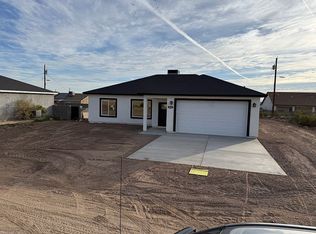
- $330,0003 bd2 ba1.4k sqftS Pima Dr, Safford, AZ 85546For Sale
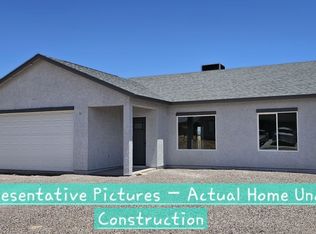 MLS ID #1722401, Brandi Weathers, Tierra Antigua Realty (Safford). Gila Valley
 - $--4 bd2 ba1.4k sqft934 W Mohawk Dr, Safford, AZ 85546Auction
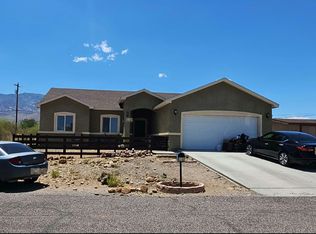 Auction.com 2
 - $299,9003 bd2 ba1.3k sqft114 E Doggie Dr, Safford, AZ 85546For Sale
 MLS ID #1722307, Julie Cleland, Casa Del Sol Realty. Gila Valley
 - $329,0003 bd3 ba1.6k sqft8457 S Kiva Dr, Safford, AZ 85546For Sale
 MLS ID #22617254, Stephanie Southerland, Tierra Antigua Realty. MLS of Southern Arizona
 - $335,0003 bd2 ba1.6k sqft8618 S Mohawk Dr, Safford, AZ 85546For SaleMLS ID #1722279, Julie Cleland, Casa Del Sol Realty. Gila Valley
- $269,0003 bd2 ba1.4k sqft687 W Concho St, Safford, AZ 85546For SaleMLS ID #1722292, Sarah Mabry, KeyHole Properties. Gila Valley
- $353,0003 bd2 ba1.7k sqft584 W Puma Dr, Safford, AZ 85546For SaleMLS ID #1722232, Yesenia Gonzalez, 25/8 Real Estate and Management. Gila Valley
- $339,9003 bd2 ba1.7k sqft593 W Frying Pan Rd, Safford, AZ 85546For SaleMLS ID #1722408, Stephanie Southerland, Tierra Antigua Realty (Safford). Gila Valley
- $295,0003 bd2 ba1.7k sqft1561 E Copper Canyon Dr, Safford, AZ 85546For SaleMLS ID #1722407, Tomi L Umphres, ReLion Realty LLC. Gila Valley
- $269,9003 bd2 ba1.8k sqft1577 S MONTIERTH Loop, Safford, AZ 85546For SaleMLS ID #7062362, Jared A English, Congress Realty, Inc.. ARMLS
- $339,9003 bd2 ba1.6k sqft521 W Mohawk Dr, Safford, AZ 85546New ConstructionBright Edge Development
- $283,0003 bd2 ba1.4k sqft1207 W El Paso Blvd, Safford, AZ 85546For SaleMLS ID #1722274, Kristen Player, KeyHole Properties. Gila Valley
- from $339,0003 bd2 ba1.6k sqftCoronado Plan, Thunderbird Hills, Safford, AZ 85546New ConstructionBright Edge Development
- $279,0003 bd2 ba1.3k sqft1896 W 14th Dr, Safford, AZ 85546For SaleMLS ID #1722303, Mindy D. Young, ReLion Realty LLC. Gila Valley
- $325,0003 bd2 ba1.5k sqft2944 S Heather Ln, Safford, AZ 85546For SaleMLS ID #1722218, Theresa Vawter, Seek Legacy. Gila Valley
- $398,0003 bd2 ba1.8k sqft7220 S Lariat Way, Safford, AZ 85546For SaleMLS ID #1722311, Kevin Reed, KeyHole Properties. Gila Valley
- $300,0003 bd2 ba1.2k sqft1350 W 19th St, Safford, AZ 85546For SaleMLS ID #1722079, April Dockery, Tierra Antigua Realty (Safford). Gila Valley
- $285,0003 bd2 ba1.2k sqft1646 E Kelson Pl, Safford, AZ 85546For SaleMLS ID #1722301, Mia Carter, ReLion Realty LLC. Gila Valley
- $283,0004 bd2 ba1.3k sqft2804 S Hidden Gln, Safford, AZ 85546For SaleMLS ID #22617038, Heather Anais Van Shaar, Tierra Antigua Realty. MLS of Southern Arizona
