This home is located in Candler Hills, a vibrant 55 plus community. Enjoy a peaceful morning in the lovely sunroom with lots of windows. A golf cart ride to everything you need. Sometimes the best home is worth a second look. A safe, friendly neighborhood packed with amenities and lots of activities. Live where others vacation, club house, pools, fitness center, walking trails and much more. move-in ready. Welcome to this over 2200 square footage Sterling II, nestled in Candler Hill. This charming 3/2/2 home offers a sun-drenched interior. Walk on timeless beauty with durable wood flooring throughout. This home has a great layout. The living room is spacious enough for any type of furniture. The dining room adjacent to the living room with Tray ceiling is perfect for those special occasions and a hub for family bonding. The family room off kitchen area is great for relaxing, entertainment, or casual gathering. A fantastic, enclosed sunroom with a full wall of windows for natural lighting, perfect for those quiet mornings. The kitchen with stone counter tops and ample custom cabinetry. All appliances will remain in the home. The kitchen with breakfast area is adjacent to the family room. This open living space integrates cooking, dining and socialized area. The split floor plan home has a private master suite and secluded from secondary bedrooms for enhanced tranquility. Custom features a walk-in closet and well lit. A sleek, sunlit office space that has privacy and a view of the back yard. Oversized garage with side door entry and extra space for a large vehicle and extra storage. Ideal for storing tools, seasonal items, or home projects. Underground sprinkler system. Inside laundry with custom built-in cabinets and laundry tub. This home is equipped with a newer roof (2021), Gen X Generate (2020). Make the right choice today and make this house your home. A careful buyer's dream.
Sold for $321,000
$321,000
8423 SW 82ND CIRCLE, OCALA, FL 34481
3beds
2,283sqft
Single Family Residence
Built in 2006
9,583 Square Feet Lot
$318,000 Zestimate®
$141/sqft
$2,202 Estimated rent
Home value
$318,000
$286,000 - $353,000
$2,202/mo
Zestimate® history
Owner options
List your home for rent
$2,202/mo
Rent Zestimate®
Find your next renter with Zillow Rental Manager. Plus, with online applications, you can quickly screen prospective tenants – for free.
$2,202/mo
Rent Zestimate®
Refinance and save
$2,526/mo
Est. payment
Refinancing to a lower rate could help reduce your monthly payments and save thousands over the life of the loan.
$2,526/mo
Est. payment
Explore your selling options
Work with a Zillow partner agent
Leverage their expertise and Zillow's premium Showcase listings to get your home seen by more buyers.
Get startedList with your own agent
Get your home in front of millions of buyers by listing it on Zillow.
Learn how to do itSell it yourself
Take full control of how buyers see your home on Zillow by listing For Sale by Owner (FSBO).
List your homeWhat's special
Sleek sunlit office spacePrivate master suiteOpen living spaceSun-drenched interiorNewer roofDurable wood flooringFamily room off kitchen
Zillow last checked:
Listing updated:
Listed by:
Martha Maclin-Reynolds 708-302-5418,
ON TOP OF THE WORLD REAL EST 866-228-5878
Bought with:
Tammy Coughlin, 3399031
ON TOP OF THE WORLD REAL EST
Source: Stellar MLS,MLS#: OM697406 Originating MLS: Ocala - Marion
Originating MLS: Ocala - Marion
Facts & features
Interior
Bedrooms & bathrooms
- Bedrooms: 3
- Bathrooms: 2
- Full bathrooms: 2
Rooms
- Room types: Den/Library/Office, Family Room, Florida Room, Great Room, Utility Room
Primary bedroom
- Features: Walk-In Closet(s)
- Level: First
Kitchen
- Level: First
Living room
- Level: First
Heating
- Central, Natural Gas
Cooling
- Central Air
Appliances
- Included: Dishwasher, Disposal, Dryer, Microwave, Refrigerator, Washer
- Laundry: Inside, Laundry Room
Features
- Built-in Features, Ceiling Fan(s), Living Room/Dining Room Combo, Solid Surface Counters, Stone Counters, Thermostat, Tray Ceiling(s), Walk-In Closet(s)
- Flooring: Hardwood
- Windows: Blinds, Shutters, Window Treatments
- Has fireplace: No
Interior area
- Total structure area: 3,403
- Total interior livable area: 2,283 sqft
Property
Parking
- Total spaces: 2
- Parking features: Driveway
- Attached garage spaces: 2
- Has uncovered spaces: Yes
Features
- Levels: One
- Stories: 1
- Exterior features: Irrigation System, Sprinkler Metered
Lot
- Size: 9,583 Square Feet
- Dimensions: 130 x 72
Details
- Parcel number: 3531030425
- Zoning: PUD
- Special conditions: None
Construction
Type & style
- Home type: SingleFamily
- Property subtype: Single Family Residence
Materials
- Block, Concrete, Stucco
- Foundation: Slab
- Roof: Shingle
Condition
- New construction: No
- Year built: 2006
Details
- Builder model: Sterling II
Utilities & green energy
- Sewer: Public Sewer
- Water: Private
- Utilities for property: Cable Available, Public, Underground Utilities
Community & HOA
Community
- Features: Buyer Approval Required, Clubhouse, Deed Restrictions, Dog Park, Gated Community - No Guard, Golf Carts OK, Pool, Restaurant, Special Community Restrictions
- Security: Security Gate
- Pet fee: $0 monthly
- Senior community: Yes
- Subdivision: CANDLER HILLS
HOA
- Has HOA: Yes
- Amenities included: Cable TV, Clubhouse, Fitness Center, Golf Course, Maintenance, Pool, Spa/Hot Tub, Storage, Trail(s)
- Services included: Cable TV, Common Area Taxes, Community Pool, Insurance, Internet, Maintenance Structure, Maintenance Grounds, Maintenance Repairs, Pool Maintenance
- HOA fee: $336 monthly
- HOA name: Lori Sands
- HOA phone: 352-854-0805
Location
- Region: Ocala
Financial & listing details
- Price per square foot: $141/sqft
- Tax assessed value: $335,570
- Annual tax amount: $3,072
- Date on market: 3/18/2025
- Cumulative days on market: 242 days
- Listing terms: Cash,Conventional,FHA
- Ownership: Fee Simple
- Total actual rent: 0
- Road surface type: Paved, Asphalt
Price history
| Date | Event | Price |
|---|---|---|
| 12/29/2025 | Sold | $321,000-4.7%$141/sqft |
Source:  Stellar MLS #OM697406 Report a problem Stellar MLS #OM697406 Report a problem | ||
| 11/17/2025 | Pending sale | $337,000$148/sqft |
Source: Stellar MLS #OM697406 Report a problem | ||
| 11/5/2025 | Price change | $337,000-3.4%$148/sqft |
Source: Stellar MLS #OM697406 Report a problem | ||
| 7/25/2025 | Price change | $349,000-4.4%$153/sqft |
Source: Stellar MLS #OM697406 Report a problem | ||
| 7/5/2025 | Price change | $365,000-4.2%$160/sqft |
Source: Stellar MLS #OM697406 Report a problem | ||
| 5/8/2025 | Price change | $381,000-4.7%$167/sqft |
Source: Stellar MLS #OM697406 Report a problem | ||
| 4/7/2025 | Price change | $399,900-3.1%$175/sqft |
Source: Stellar MLS #OM697406 Report a problem | ||
| 3/18/2025 | Listed for sale | $412,900+48%$181/sqft |
Source: Stellar MLS #OM697406 Report a problem | ||
| 10/13/2006 | Sold | $279,000$122/sqft |
Source: Public Record Report a problem | ||
Public tax history
| Year | Property taxes | Tax assessment |
|---|---|---|
| 2025 | $3,458 +8.1% | $230,807 +2.9% |
| 2024 | $3,200 +2.5% | $224,302 +3% |
| 2023 | $3,122 +0.4% | $217,769 +3% |
| 2022 | $3,109 +0.1% | $211,426 +3% |
| 2021 | $3,107 +0.8% | $205,268 +1.4% |
| 2020 | $3,083 +1.5% | $202,434 +2.3% |
| 2019 | $3,038 | $197,883 +1.9% |
| 2018 | $3,038 +4.1% | $194,193 +2.1% |
| 2017 | $2,917 +0.6% | $190,199 +2.1% |
| 2016 | $2,899 | $186,287 +0.7% |
| 2015 | $2,899 -5.8% | $184,992 -8% |
| 2014 | $3,079 +2.5% | $201,133 +1.5% |
| 2013 | $3,003 +7.6% | $198,161 +7.4% |
| 2012 | $2,790 -23.1% | $184,574 -6% |
| 2011 | $3,630 -1.5% | $196,393 -1.7% |
| 2010 | $3,684 -7.6% | $199,693 -11% |
| 2009 | $3,988 -0.9% | $224,372 -2.5% |
| 2008 | $4,024 -2.3% | $230,192 +3% |
| 2007 | $4,119 +442.5% | $223,488 +484.3% |
| 2006 | $759 | $38,250 +378.1% |
| 2005 | -- | $8,000 |
Find assessor info on the county website
Neighborhood: 34481
Nearby homes
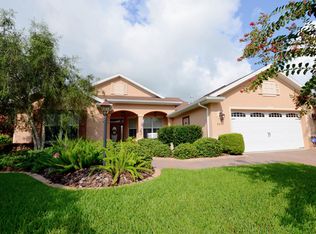
- $292,7003 bd2 ba1.9k sqft8417 SW 82nd Cir, Ocala, FL 34481Off Market
- $298,4003 bd2 ba1.7k sqft8429 SW 82nd Cir, Ocala, FL 34481Off Market
- $268,9003 bd2 ba1.7k sqft8517 SW 82nd Cir, Ocala, FL 34481Off Market

- $295,5003 bd2 ba2.1k sqft8521 SW 82nd Cir, Ocala, FL 34481Off Market
- $300,6003 bd2 ba1.9k sqft8411 SW 82nd Cir, Ocala, FL 34481Off Market
- $302,4003 bd2 ba1.7k sqft8433 SW 82nd Cir, Ocala, FL 34481Off Market
- $290,0003 bd2 ba1.8k sqft8513 SW 82nd Cir, Ocala, FL 34481Sold
- $343,8003 bd2 ba2.2k sqft8422 SW 82nd Cir, Ocala, FL 34481Off Market
Nearby schools
GreatSchools rating
- 3/10Hammett Bowen Jr. Elementary SchoolGrades: PK-5Distance: 3.7 mi
- 5/10Liberty Middle SchoolGrades: 6-8Distance: 3.6 mi
- 4/10West Port High SchoolGrades: 9-12Distance: 3.7 mi
Get a cash offer in 3 minutes
Find out how much your home could sell for in as little as 3 minutes with a no-obligation cash offer.
Estimated market value
$318,000
Get a cash offer in 3 minutes
Find out how much your home could sell for in as little as 3 minutes with a no-obligation cash offer.
Estimated market value
$318,000
- Florida
- Marion County
- Ocala
- 34481
- 8423 SW 82ND CIRCLE
Nearby cities
Nearby neighborhoods
Nearby zip codes
Other Ocala Topics
