Welcome to your turn-key sanctuary in Jacksonville's highly sought-after Southside! Tucked away at the back of the community against a serene nature preserve, this beautifully maintained 2-bedroom, 2.5-bath end-unit townhouse offers ultimate privacy, mature tree views, and convenient parking right outside your door. Move-in ready and well cared for, the bright, open-concept layout flows with an kitchen open to the living room and out to a private patio. Upstairs, both bedrooms feature their own full en-suite bathrooms, while a half bath on the main level adds extra convenience. Residents enjoy gated community security, a resort-style club pool, a fitness center, a car wash station, and included trash service. Perfect for homebuyers seeking a peaceful retreat or investors looking for a prime rental opportunity in a high-demand area, this Southside gem checks every box!
Active
Price cut: $6K (8/6)
$189,000
8423 THORNBUSH Court, Jacksonville, FL 32216
2beds
1,184sqft
Townhouse
Built in 2003
871 Square Feet Lot
$183,800 Zestimate®
$160/sqft
$217/mo HOA
What's special
- 38 days
- 924
- 71
Zillow last checked:
Listing updated:
Listed by:
JOSEPH STEVEN STETZER 904-844-0752,
PURSUIT REAL ESTATE, LLC 904-448-6771,
MATTHEW MILLER 904-650-3890
Source: realMLS,MLS#: 2156379
Facts & features
Interior
Bedrooms & bathrooms
- Bedrooms: 2
- Bathrooms: 3
- Full bathrooms: 2
- 1/2 bathrooms: 1
Heating
- Heat Pump
Cooling
- Electric
Appliances
- Included: Dishwasher, Electric Oven, Electric Range, Electric Water Heater, Microwave, Refrigerator
- Laundry: Electric Dryer Hookup, Washer Hookup
Features
- Breakfast Bar, Open Floorplan
- Flooring: Carpet, Tile
Interior area
- Total interior livable area: 1,184 sqft
Property
Parking
- Parking features: Parking Lot
Features
- Levels: Two
- Stories: 2
- Patio & porch: Patio
- Has view: Yes
- View description: Protected Preserve, Trees/Woods
Lot
- Size: 871 Square Feet
Details
- Parcel number: 1543784295
Construction
Type & style
- Home type: Townhouse
- Architectural style: Traditional
- Property subtype: Townhouse
- Attached to another structure: Yes
Materials
- Frame, Vinyl Siding
- Roof: Shingle
Condition
- Updated/Remodeled
- New construction: No
- Year built: 2003
Utilities & green energy
- Water: Public
- Utilities for property: Cable Available, Electricity Connected, Sewer Connected, Water Connected
Community & HOA
Community
- Security: Carbon Monoxide Detector(s), Security Gate, Smoke Detector(s)
- Subdivision: Drayton Park
HOA
- Has HOA: Yes
- HOA fee: $217 monthly
Location
- Region: Jacksonville
Financial & listing details
- Price per square foot: $160/sqft
- Tax assessed value: $191,242
- Annual tax amount: $3,481
- Date on market: 7/25/2026
- Listing terms: Cash,Conventional,FHA
- Road surface type: Asphalt
Estimated market value
$183,800
$175,000 - $193,000
$1,567/mo
Price history
| Date | Event | Price |
|---|---|---|
| 8/6/2026 | Price change | $189,000-3.1%$160/sqft |
Source:  realMLS #2156379 Report a problem realMLS #2156379 Report a problem | ||
| 7/25/2026 | Listed for sale | $195,000+62.5%$165/sqft |
Source: realMLS #2156379 Report a problem | ||
| 6/17/2020 | Listing removed | $1,175-6%$1/sqft |
Source: ERA Heavener Realty Report a problem | ||
| 5/21/2020 | Price change | $1,250-3.8%$1/sqft |
Source: ERA Heavener Realty Report a problem | ||
| 5/11/2020 | Listed for rent | $1,300$1/sqft |
Source: ERA Heavener Realty Report a problem | ||
| 5/29/2015 | Sold | $120,000-7.6%$101/sqft |
Source: realMLS #767721 Report a problem | ||
| 4/22/2015 | Pending sale | $129,900$110/sqft |
Source: WATSON REALTY CORP #767721 Report a problem | ||
| 4/17/2015 | Listed for sale | $129,900+13%$110/sqft |
Source: WATSON REALTY CORP #767721 Report a problem | ||
| 7/24/2009 | Sold | $115,000+0.2%$97/sqft |
Source: Public Record Report a problem | ||
| 5/16/2009 | Listed for sale | $114,777-26%$97/sqft |
Source: Watson Realty Corp #N483178 Report a problem | ||
| 11/7/2006 | Sold | $155,000+35.8%$131/sqft |
Source: Public Record Report a problem | ||
| 12/9/2003 | Sold | $114,100$96/sqft |
Source: Public Record Report a problem | ||
Public tax history
| Year | Property taxes | Tax assessment |
|---|---|---|
| 2024 | $3,274 +4.5% | $177,116 +10% |
| 2023 | $3,133 +16.9% | $161,015 +10% |
| 2022 | $2,680 +14.1% | $146,378 +10% |
| 2021 | $2,349 +86.7% | $133,071 +18.9% |
| 2020 | $1,259 +1.8% | $111,928 +2.3% |
| 2019 | $1,236 +2% | $109,412 +1.9% |
| 2018 | $1,212 | $107,372 +2.1% |
| 2017 | $1,212 +2% | $105,164 +2.1% |
| 2016 | $1,188 +1.2% | $103,001 +21.9% |
| 2015 | $1,175 +38.2% | $84,479 +0.8% |
| 2014 | $850 | $83,809 +1.5% |
| 2013 | -- | $82,571 -1.9% |
| 2012 | -- | $84,128 -4.5% |
| 2011 | -- | $88,081 -10.6% |
| 2010 | -- | $98,508 -10.4% |
| 2009 | -- | $109,949 -10.7% |
| 2006 | -- | $123,064 +3% |
| 2005 | $1,755 | $119,480 +3% |
| 2004 | -- | $116,000 |
Find assessor info on the county website
Monthly payment
Est. payment
Payment breakdown
Explore the cost of this home by adjusting the details. Changes won't be saved.Climate risks
Neighborhood: Secret Cove
Nearby schools
Schools provided by the listing agent
- Elementary: Hogan-Spring Glen
- Middle: Southside
- High: Englewood
Source: realMLS. This data may not be complete. We recommend contacting the local school district to confirm school assignments for this home.
- $201,5002 bd2 ba1.1k sqft8427 Thornbush Ct #8427, Jacksonville, FL 32216Off Market

- $191,9002 bd2 ba1.1k sqft8427 Thornbush Ct, Jacksonville, FL 32216Off Market
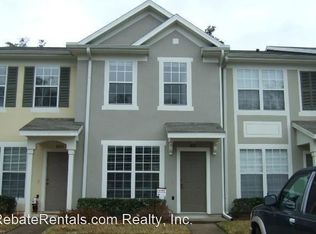
- $190,8002 bd3 ba1.1k sqft8431 Thornbush Ct, Jacksonville, FL 32216Off Market
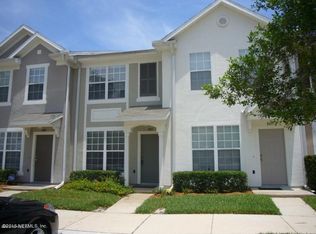
- $199,0002 bd3 ba1.1k sqft8435 Thornbush Ct, Jacksonville, FL 32216For Sale

Similar homes
- $199,0002 bd3 ba1.1k sqft8435 THORNBUSH Court, Jacksonville, FL 32216For SaleMLS ID #2151433, BRITTANY RAIA. realMLS
- $189,0002 bd2 ba1.2k sqft8550 TOUCHTON Road #834, Jacksonville, FL 32216For Sale
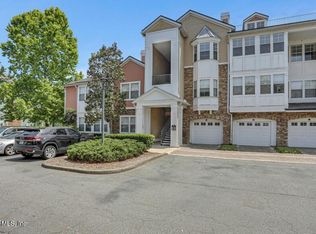 MLS ID #2156046, TRACEY PAULSEN. realMLS
 - $179,0002 bd2 ba927 sqft8539 GATE Parkway W #1436, Jacksonville, FL 32216For Sale
 MLS ID #2155900, CHAD NEUMANN. realMLS
 - $189,9002 bd2 ba927 sqft8539 GATE Parkway W #1522, Jacksonville, FL 32216For Sale
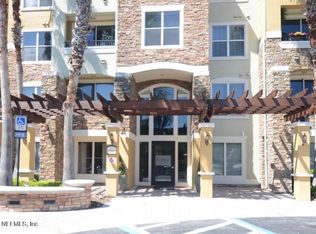 MLS ID #2139832, ROSARIO LAMPE. realMLS
 - $175,0003 bd2 ba1.3k sqft8539 GATE PARKWAY W #1737, JACKSONVILLE, FL 32216For Sale
 MLS ID #A4700009, Troy Funk, REALTY ONE GROUP MVP. Stellar MLS
