Skip main navigation
Sold for $427,000
  • Listing Provided by: HomeSmart Realty Group
    Bought with: Dream Life Realty
    $427,000

    8423 Western Trail Pl Unit H, Rancho Cucamonga, CA 91730

    2beds
    1,010sqft
    Condominium
    Built in 1986
    -- sqft lot
    $427,100 Zestimate®
    $423/sqft
    $2,684 Estimated rent

    Home value

    $427,100

    $389,000 - $470,000

    $2,684/mo

    Zestimate® history
    Loading
    Loading...

    Owner options

    List your home for rent

    $2,684/mo

    Rent Zestimate®

    Find your next renter with Zillow Rental Manager. Plus, with online applications, you can quickly screen prospective tenants – for free.

    Learn more

    $2,684/mo

    Rent Zestimate®

    Refinance and save

    $3,096/mo

    Est. payment

    Refinancing to a lower rate could help reduce your monthly payments and save thousands over the life of the loan.

    See today's rates

    $3,096/mo

    Est. payment

    Explore your selling options

    Work with a Zillow partner agent

    Leverage their expertise and Zillow's premium Showcase listings to get your home seen by more buyers.

    Get started

    List with your own agent

    Get your home in front of millions of buyers by listing it on Zillow.

    Learn how to do it

    Sell it yourself

    Take full control of how buyers see your home on Zillow by listing For Sale by Owner (FSBO).

    List your home

    What's special

    Warm inviting fireplaceCovered balconyEn suite bathroomSpacious primary suiteBright open floor planOpen concept kitchenPrivate fenced patio entry
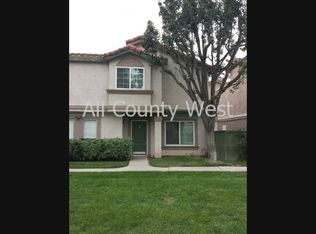
    Welcome Home to Meadowood Village! Discover your tranquil retreat in this highly desirable end-unit condo, perfectly situated in one of Rancho Cucamonga's most popular communities. The journey begins at your private, fenced patio entry—the ideal spot for an outdoor BBQ, patio furniture, or a cozy vegetable garden. Step inside the bright, open floor plan, where soaring vaulted, beamed ceilings and a warm, inviting fireplace create the perfect atmosphere for gathering with loved ones. The open concept kitchen which includes built in microwave, gas range, and dishwasher. A covered balcony offers a peaceful spot and extension to your indoor living space to add additional patio furniture and a place to relax and enjoy your morning coffee while taking in the beautiful sunrise. The spacious primary suite feels like a true sanctuary with its own en suite bathroom and a walk-in closet. An attached 2-car garage provides convenience and plenty of storage. The community amenities are second to none, featuring 2 pools, 2 spas, basketball courts, tennis courts, private park, and playground. In addition to all of the awesome amenities, the HOA also covers trash and water! Close to everything you need—shops, schools, and park and just a stone's throw from the dining and entertainment at Haven City Market. Start making memories here!

    Zillow last checked:

    Listing updated:

    Listing Provided by:

    Itzel Anaya DRE #01414915 itzelanaya@yahoo.com,

    HomeSmart Realty Group

    Bought with:

    Gabriela Pena, DRE #01933007

    Dream Life Realty

    Source: CRMLS,MLS#: PW26006435MLS LogoOriginating MLS: California Regional MLS

    Facts & features

    Interior

    Bedrooms & bathrooms
    • Bedrooms: 2
    • Bathrooms: 2
    • Full bathrooms: 2
    • Main level bathrooms: 2
    Bedroom
    • Features: All Bedrooms Up
    Bathroom
    • Features: Tub Shower
    Heating
    • Central
    Cooling
    • Central Air
    Appliances
    • Included: Dishwasher, Gas Range, Microwave
    • Laundry: In Garage
    Features
    • Cathedral Ceiling(s), All Bedrooms Up
    • Flooring: Carpet, Laminate
    • Has fireplace: Yes
    • Fireplace features: Living Room
    • Common walls with other units/homes: 1 Common Wall
    Interior area
    • Total interior livable area: 1,010 sqft

    Property

    Parking
    • Total spaces: 2
    • Parking features: Garage, Guest
    • Attached garage spaces: 2
    Features
    • Levels: Two
    • Stories: 2
    • Entry location: 1
    • Patio & porch: Covered
    • Pool features: Community, Association
    • Spa features: None
    • Fencing: Wood
    • Has view: Yes
    • View description: Neighborhood
    Lot
    • Size: 1,010 sqft
    Details
    • Parcel number: 0208944320000
    • Special conditions: Standard

    Construction

    Type & style
    • Home type: Condo
    • Property subtype: Condominium
    • Attached to another structure: Yes
    Materials
    • Stucco
    • Foundation: Slab
    • Roof: Tile
    Condition
    • New construction: No
    • Year built: 1986

    Utilities & green energy

    • Sewer: Public Sewer
    • Water: Public
    • Utilities for property: Electricity Connected, Natural Gas Connected, Sewer Connected, Water Connected

    Community & neighborhood

    Security
    • Security features: Carbon Monoxide Detector(s), Smoke Detector(s)
    Community
    • Community features: Park, Sidewalks, Pool
    Location
    • Region: Rancho Cucamonga

    HOA & financial

    HOA
    • Has HOA: Yes
    • HOA fee: $399 monthly
    • Amenities included: Maintenance Grounds, Management, Playground, Pool, Spa/Hot Tub, Tennis Court(s), Trash, Water
    • Association name: Tract 12040 Homeowners Association dba Mea
    • Association phone: 909-481-0600

    Other

    Other facts
    • Listing terms: Cash,Conventional

    Price history

    DateEventPrice
    6/11/2026Sold$427,000-0.7%$423/sqft
    Source: CRMLS #PW26006435 Report a problem
    5/28/2026Pending sale$430,000$426/sqft
    Source: CRMLS #PW26006435 Report a problem
    4/17/2026Price change$430,000-2.3%$426/sqft
    Source: CRMLS #PW26006435 Report a problem
    1/15/2026Listed for sale$440,000+37.1%$436/sqft
    Source: CRMLS #PW26006435 Report a problem
    4/17/2020Sold$321,000+1.9%$318/sqft
    Source: CRMLS #CV20037208 Report a problem
    3/17/2020Pending sale$315,000$312/sqft
    Source: KELLER WILLIAMS COVINA #CV20037208 Report a problem
    2/20/2020Listed for sale$315,000$312/sqft
    Source: KELLER WILLIAMS COVINA #CV20037208 Report a problem
    12/20/2018Listing removed$1,695$2/sqft
    Source: Richco Real Estate Services #IG18275490 Report a problem
    11/6/2018Listed for rent$1,695$2/sqft
    Source: Professional Property Management Report a problem

    Public tax history

    YearProperty taxesTax assessment
    2025$3,823 +2.7%$351,061 +2%
    2024$3,723 +2.3%$344,178 +2%
    2023$3,639 +1.8%$337,429 +2%
    2022$3,575 +0.9%$330,812 +2%
    2021$3,544 +15.9%$324,326 +15.6%
    2020$3,057 +0.5%$280,552 +2%
    2019$3,042 +3.5%$275,051 +3.1%
    2018$2,937 +9.1%$266,815 +7.5%
    2017$2,693 $248,200 +5%
    2016$2,693 +4.2%$236,300 +5%
    2015$2,586 +4%$225,000 +14.2%
    2014$2,487 $197,000 +29.6%
    2013-- $152,000

    Find assessor info on the county website

    Neighborhood: Route 66

    Nearby schools

    GreatSchools rating
    Schools provided by the listing agent
    • High: Chaffey

    Source: CRMLS. This data may not be complete. We recommend contacting the local school district to confirm school assignments for this home.

    Get a cash offer in 3 minutes
    Find out how much your home could sell for in as little as 3 minutes with a no-obligation cash offer.
    Estimated market value
    $427,100
    Get a cash offer in 3 minutes
    Find out how much your home could sell for in as little as 3 minutes with a no-obligation cash offer.
    Estimated market value
    $427,100