Your clients will love this charming 4-bedroom, 3-bath tri-level home nestled in the desirable West End with its first offering in almost 40 years. When you enter the front door you will be greeted by the spacious living room leading to the dining room, and kitchen. The kitchen is classic condition and boasts solid wood custom built cabinets ready for your modernization. You will love the updating of the 2nd floor bathroom in 2020 with modern tile walking shower, glass slider door, new toilets, Ceramic floor and Quartz top vanity. Three ample bedrooms with hardwood floors under the carpeting. the top level offers a potential primary suite with full bath and walk in closets or use this space as a media/game room. Another favorite room downstairs will be the warm family room featuring a cozy brick fireplace with a gas insert, perfect for gathering with loved ones. The convenience of a full updated bath on the same floor makes hosting overnight guests a breeze, adding to the home's appeal. A nice sized garage offers the perfect place to work on your hobbies or have protected car storage.
Outside, the property shines with a concrete driveway, incredible landscaping, Private back yard and an architectural roof that is less than 5 years old. This home is a true gem in the West End. Don't miss the opportunity to make it yours and start creating lifelong memories.
Sold for $410,000
$410,000
8423 Zell Ln, Henrico, VA 23229
4beds
2,752sqft
Single Family Residence
Built in 1959
0.34 Acres Lot
$484,800 Zestimate®
$149/sqft
$3,008 Estimated rent
Home value
$484,800
$456,000 - $519,000
$3,008/mo
Zestimate® history
Owner options
List your home for rent
$3,008/mo
Rent Zestimate®
Find your next renter with Zillow Rental Manager. Plus, with online applications, you can quickly screen prospective tenants – for free.
$3,008/mo
Rent Zestimate®
Refinance and save
$2,452/mo
Est. payment
Refinancing to a lower rate could help reduce your monthly payments and save thousands over the life of the loan.
$2,452/mo
Est. payment
Explore your selling options
Work with a Zillow partner agent
Leverage their expertise and Zillow's premium Showcase listings to get your home seen by more buyers.
Get startedList with your own agent
Get your home in front of millions of buyers by listing it on Zillow.
Learn how to do itSell it yourself
Take full control of how buyers see your home on Zillow by listing For Sale by Owner (FSBO).
List your homeWhat's special
Cozy brick fireplaceWarm family roomNice sized garageArchitectural roofClassic conditionFull updated bathCeramic floor
Zillow last checked:
Listing updated:
Listed by:
Jimmy Benson info@srmfre.com,
Shaheen Ruth Martin & Fonville
Bought with:
John Connolly, 0225266394
NextHome Advantage
Source: CVRMLS,MLS#: 2414667 Originating MLS: Central Virginia Regional MLS
Originating MLS: Central Virginia Regional MLSFacts & features
Interior
Bedrooms & bathrooms
- Bedrooms: 4
- Bathrooms: 3
- Full bathrooms: 3
Primary bedroom
- Description: Carpet over Wood, C/F, Double closet
- Level: Second
- Dimensions: 12.6 x 10.0
Bedroom 2
- Description: Carpet over Wood, C/F, Double closet
- Level: Second
- Dimensions: 13.0 x 10.0
Bedroom 3
- Description: Carpet, Great media room or playroom
- Level: Third
- Dimensions: 20.0 x 16.0
Bedroom 4
- Description: Carpet over Wood, C/F, closet
- Level: Second
- Dimensions: 9.0 x 9.0
Dining room
- Description: Wood Floor, Chair Rail
- Level: First
- Dimensions: 11.0 x 10.6
Family room
- Description: Fireplace with gas log insert
- Level: Basement
- Dimensions: 23.0 x 16.0
Other
- Description: Shower
- Level: Basement
Other
- Description: Tub & Shower
- Level: Second
Other
- Description: Tub
- Level: Third
Kitchen
- Description: Wall Oven, Tile backsplash
- Level: First
- Dimensions: 12.0 x 11.0
Living room
- Description: Wood Floor, Coat Closet
- Level: First
- Dimensions: 17.6 x 12.0
Heating
- Forced Air, Natural Gas
Cooling
- Central Air
Appliances
- Included: Built-In Oven, Dishwasher, Disposal, Gas Water Heater
Features
- Bookcases, Built-in Features, Ceiling Fan(s), Fireplace, Laminate Counters, Track Lighting, Cable TV
- Flooring: Linoleum, Partially Carpeted, Wood
- Basement: Crawl Space,Finished,Partial
- Attic: Access Only
- Number of fireplaces: 1
- Fireplace features: Insert
Interior area
- Total interior livable area: 2,752 sqft
- Finished area above ground: 2,102
- Finished area below ground: 650
Property
Parking
- Total spaces: 1.5
- Parking features: Attached, Driveway, Garage, Garage Door Opener, Off Street, Paved, Two Spaces
- Attached garage spaces: 1.5
- Has uncovered spaces: Yes
Features
- Levels: Three Or More,Multi/Split
- Stories: 4
- Patio & porch: Front Porch, Patio, Porch
- Exterior features: Porch, Storage, Shed, Paved Driveway
- Pool features: None
- Fencing: Back Yard
Lot
- Size: 0.34 Acres
- Features: Corner Lot, Landscaped, Level
Details
- Parcel number: 7547479512
- Zoning description: R3
Construction
Type & style
- Home type: SingleFamily
- Architectural style: Tri-Level
- Property subtype: Single Family Residence
Materials
- Brick, Drywall, Frame, Vinyl Siding
- Roof: Composition
Condition
- Resale
- New construction: No
- Year built: 1959
Utilities & green energy
- Sewer: Public Sewer
- Water: Public
Community & HOA
Community
- Subdivision: Somerset
Location
- Region: Henrico
Financial & listing details
- Price per square foot: $149/sqft
- Tax assessed value: $310,300
- Annual tax amount: $2,637
- Date on market: 1/15/2026
- Exclusions: Lights and Globes on bar in Family room
- Ownership: Individuals
- Ownership type: Sole Proprietor
Price history
| Date | Event | Price |
|---|---|---|
| 8/1/2024 | Sold | $410,000+2.5%$149/sqft |
Source:  CVRMLS #2414667 Report a problem CVRMLS #2414667 Report a problem | ||
| 6/17/2024 | Pending sale | $399,950$145/sqft |
Source: CVRMLS #2414667 Report a problem | ||
| 6/11/2024 | Listed for sale | $399,950$145/sqft |
Source: CVRMLS #2414667 Report a problem | ||
Public tax history
| Year | Property taxes | Tax assessment |
|---|---|---|
| 2025 | $3,289 +18.8% | $396,300 +21.6% |
| 2024 | $2,769 +5% | $325,800 +5% |
| 2023 | $2,638 +9.7% | $310,300 +9.7% |
| 2022 | $2,405 +3.5% | $282,900 +5.9% |
| 2021 | $2,324 +21% | $267,100 +12.9% |
| 2020 | $1,921 +1.4% | $236,600 +7.2% |
| 2019 | $1,894 | $220,800 +1.4% |
| 2018 | $1,894 +112.1% | $217,700 +6% |
| 2017 | $893 -48.4% | $205,300 +3.2% |
| 2016 | $1,731 +7.2% | $199,000 +7.2% |
| 2015 | $1,615 | $185,600 |
| 2014 | $1,615 | $185,600 +2.2% |
| 2013 | -- | $181,600 |
| 2012 | -- | $181,600 -6.2% |
| 2011 | -- | $193,600 -4% |
| 2010 | -- | $201,700 -6.1% |
| 2009 | -- | $214,700 |
Find assessor info on the county website
Neighborhood: Somerset
Nearby homes
- $413,7004 bd2 ba1.6k sqft8421 Zell Ln, Henrico, VA 23229Off Market
- $400,9003 bd2 ba1.2k sqft8420 Pamela Dr, Henrico, VA 23229Off Market
- $555,0004 bd3 ba2.9k sqft8419 Zell Ln, Henrico, VA 23229Off Market
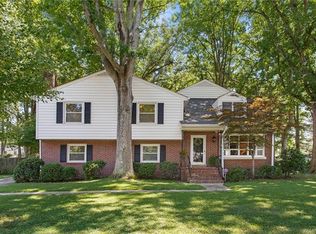
- $388,4004 bd2 ba1.4k sqft8418 Pamela Dr, Henrico, VA 23229Off Market
- $394,5003 bd2 ba1.2k sqft9002 Fawn Ln, Henrico, VA 23229Off Market
- $503,7005 bd3 ba2.2k sqft9004 Fawn Ln, Henrico, VA 23229Off Market
- $441,3004 bd3 ba2.3k sqft8500 Pamela Dr, Henrico, VA 23229Off Market
- $524,9005 bd3 ba2k sqft8424 Zell Ln, Henrico, VA 23229Off Market
Nearby schools
GreatSchools rating
- 1/10Ridge Elementary SchoolGrades: PK-5Distance: 0.3 mi
- 5/10Tuckahoe Middle SchoolGrades: 6-8Distance: 0.2 mi
- 3/10Freeman High SchoolGrades: 9-12Distance: 0.6 mi
Schools provided by the listing agent
- Elementary: Ridge
- Middle: Tuckahoe
- High: Freeman
Source: CVRMLS. This data may not be complete. We recommend contacting the local school district to confirm school assignments for this home.
Get a cash offer in 3 minutes
Find out how much your home could sell for in as little as 3 minutes with a no-obligation cash offer.
Estimated market value
$484,800
Get a cash offer in 3 minutes
Find out how much your home could sell for in as little as 3 minutes with a no-obligation cash offer.
Estimated market value
$484,800
- Virginia
- Henrico County
- Henrico
- 23229
- Somerset
- 8423 Zell Ln
Nearby cities
Nearby neighborhoods
Nearby zip codes
Other Henrico Topics
