Skip main navigation
Off market
  • $912,700

    8424 115th St, Kew Gardens, NY 11418

    4beds
    1,760sqft
    SingleFamily
    Built in 1930
    1,572 Square Feet Lot
    $912,700 Zestimate®
    $519/sqft
    $4,435 Estimated rent

    Home value

    $912,700

    $858,000 - $967,000

    $4,435/mo

    Zestimate® history
    Loading
    Loading...

    Owner options

    List your home for rent

    $4,435/mo

    Rent Zestimate®

    Find your next renter with Zillow Rental Manager. Plus, with online applications, you can quickly screen prospective tenants – for free.

    Learn more

    $4,435/mo

    Rent Zestimate®

    Refinance and save

    $5,546/mo

    Est. payment

    Refinancing to a lower rate could help reduce your monthly payments and save thousands over the life of the loan.

    See today's rates

    $5,546/mo

    Est. payment

    Explore your selling options

    Work with a Zillow partner agent

    Leverage their expertise and Zillow's premium Showcase listings to get your home seen by more buyers.

    Get started

    List with your own agent

    Get your home in front of millions of buyers by listing it on Zillow.

    Learn how to do it

    Sell it yourself

    Take full control of how buyers see your home on Zillow by listing For Sale by Owner (FSBO).

    List your home

    What's special

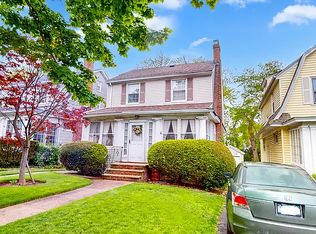
    Very unique and spacious Tudor located at the border of Kew Gardens and Richmond Hill North offers the perfect blend of old world charm with the comforts of modern living. Spacious entry foyer leads into a spacious semi open concept living room, dining room and a chef's kitchen. Wood burning fireplace, hardwood floors, quartz counters and access to basements are just some of the great features on the first floor. Second floor has 3 spacious bedrooms and a full updated bathroom. Top floor is the master suite featuring a master bedroom full bath, reading nook, 3 spacious walk in closest and pristine hardwood floors! Full basement, private parking and only 2 blocks from Forest Park, transportation and all the perks of this beautiful area. Home is located in a unique area that was recently added to the National Register of Historic Places which still allows for a homeowner to modify/ renovate without approval (unlike landmark) yet still offers added perks like tax benefits for work and improvements done to the home. Call for a private tour or more details!

    This property is off market, which means it's not currently listed for sale or rent on Zillow. This may be different from what's available on other websites or public sources.
    Facts & features

    Interior

    Bedrooms & bathrooms
    • Bedrooms: 4
    • Bathrooms: 3
    • Full bathrooms: 2
    • 1/2 bathrooms: 1
    Cooling
    • Other
    Appliances
    • Included: Dishwasher, Dryer, Washer
    Features
    • Entrance Foyer, Master Bath, Formal Dining Room
    • Windows: New Windows
    • Basement: Partially Finished, Full, Partial, Walk-Out Access
    • Has fireplace: Yes
    Interior area
    • Total interior livable area: 1,760 sqft

    Property

    Parking
    • Total spaces: 1
    • Parking features: Garage - Attached
    Lot
    • Size: 1,572 Square Feet
    • Features: Near Public Transit, Historic District, Sloped
    Details
    • Parcel number: 092140033

    Construction

    Type & style
    • Home type: SingleFamily
    • Architectural style: Tudor
    Materials
    • Roof: Other
    Condition
    • Year built: 1930

    Utilities & green energy

    • Water: Public

    Community & HOA

    Location
    • Region: Kew Gardens

    Financial & listing details

    • Price per square foot: $519/sqft
    • Tax assessed value: $819,000
    • Inclusions: Dryer, Dishwasher, Refrigerator, Washer, Oven/Range

    Price history

    DateEventPrice
    2/12/2021Sold$715,000$406/sqft
    Source: Public Record Report a problem
    10/19/2020Pending sale$715,000$406/sqft
    Source: Remax City Square Report a problem
    9/8/2020Listed for sale$715,000-8.2%$406/sqft
    Source: RE/MAX City Square #3250050 Report a problem
    10/2/2019Listing removed$778,888$443/sqft
    Source: Mitra Hakimi Realty Group, LLC Report a problem
    6/28/2019Price change$778,888-2.5%$443/sqft
    Source: Mitra Hakimi Realty Group, LLC Report a problem
    4/10/2019Price change$799,000-3.5%$454/sqft
    Source: Mitra Hakimi Realty Group, LLC Report a problem
    3/11/2019Listed for sale$828,000+72.9%$470/sqft
    Source: Mitra Hakimi Realty Group LLC #P1339813 Report a problem
    3/26/2014Listing removed$479,000+4%$272/sqft
    Source: Owner #2416544 Report a problem
    7/10/2013Sold$460,500-3.9%$262/sqft
    Source: Public Record Report a problem
    12/15/2012Listed for sale$479,000+19.8%$272/sqft
    Source: Sunshine Realtors LLC #2544812 Report a problem
    12/6/2012Sold$400,000-19.8%$227/sqft
    Source: Public Record Report a problem
    5/1/2012Listing removed$499,000$284/sqft
    Source: Mitra Hakimi Realty Group LLC #2416544 Report a problem
    4/27/2012Listed for sale$499,000$284/sqft
    Source: Mitra Hakimi Realty Group LLC #2416544 Report a problem
    3/19/2012Listing removed$499,000$284/sqft
    Source: Mitra Hakimi Realty Group LLC #2416544 Report a problem
    1/20/2012Listed for sale$499,000-14.7%$284/sqft
    Source: Mitra Hakimi Realty Group LLC #2416544 Report a problem
    8/9/2011Listing removed$585,000$332/sqft
    Source: Mitra Hakimi Realty Group LLC #2416544 Report a problem
    8/6/2011Listed for sale$585,000$332/sqft
    Source: Mitra Hakimi Realty Group LLC #2416544 Report a problem

    Public tax history

    YearProperty taxesTax assessment
    2025-- $49,140 -6.1%
    2024-- $52,320 -1.1%
    2023-- $52,920 +20%
    2022-- $44,100 -4%
    2021-- $45,960 -4.6%
    2020$7,111 +3.5%$48,180 -5.8%
    2019$6,867 +2.8%$51,120 +60.1%
    2018$6,679 +8.8%$31,927 +6%
    2017$6,140 +13.7%$30,120 +3.3%
    2016$5,399 $29,160 -4.3%
    2015$5,399 +48.8%$30,480 +3.1%
    2014$3,628 $29,559 +5.3%
    2013-- $28,066 +5.6%
    2012-- $26,572
    2011-- $26,572 +1.9%
    2010-- $26,085 +5.9%
    2009-- $24,633 +5.3%
    2008-- $23,389
    Find assessor info on the county website

    Neighborhood: Kew Gardens

    Nearby schools

    GreatSchools rating
    Schools provided by the listing agent
    • District: Queens 27

    Source: The MLS. This data may not be complete. We recommend contacting the local school district to confirm school assignments for this home.