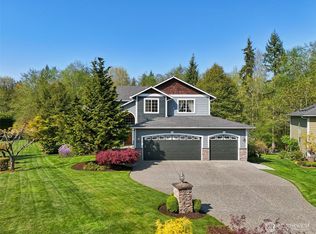
This home is nestled on almost 1/2 acre in beautiful Centennial Trails with 2 RV parking spots. This home is perfect for those desiring peaceful living yet close in to schools and shopping. Enter on gleaming hardwoods and admire the vaulted ceiling in the living room and tray ceiling, chair railing and shadow box trim in the dining room. The kitchen, at the heart of the home, boasts granite countertops, double oven, updated sink and faucet and pantry and is open to an eating nook. The easy access to the large deck and flagstone patio with hot tub easily expands your outdoor enjoyment. The spacious family room, with gas fireplace, is also open to the kitchen and eating nook. The main floor office has lots of space for all of your business or hobby needs. The 4 spacious upstairs bedrooms include the primary bedroom which has an ensuite 5 piece bathroom with soaking tub and a walk-in closet. Walk outside and you will be impressed with this fully fenced spacious back yard, situated for privacy and right next to a low key community park. Create a bird watching sanctuary with the lush landscaping or just maintain for your viewing pleasure. The shed is perfect for your landscaping tools and there is lots of garden space. Upgrades include the 2 year old 30 year roof, exterior paint, new plush carpet in family room, granite countertops, faucet & sink in kitchen & hot tub! Centennial Trail is close at hand for biking or walking!
Sold
Listed by: Windermere Real Estate JS • Debbie Barger Smith
Bought with: Skyline Properties, Inc.
$842,000
8424 96th Street NE, Marysville, WA 98270
4beds
2,402sqft
Single Family Residence
Built in 2002
0.46 Acres Lot
$846,300 Zestimate®
$351/sqft
$3,776 Estimated rent
Home value
$846,300
$804,000 - $889,000
$3,776/mo
Zestimate® history
Owner options
List your home for rent
$3,776/mo
Rent Zestimate®
Find your next renter with Zillow Rental Manager. Plus, with online applications, you can quickly screen prospective tenants – for free.
$3,776/mo
Rent Zestimate®
Refinance and save
$5,474/mo
Est. payment
Refinancing to a lower rate could help reduce your monthly payments and save thousands over the life of the loan.
$5,474/mo
Est. payment
Explore your selling options
Work with a Zillow partner agent
Leverage their expertise and Zillow's premium Showcase listings to get your home seen by more buyers.
Get startedList with your own agent
Get your home in front of millions of buyers by listing it on Zillow.
Learn how to do itSell it yourself
Take full control of how buyers see your home on Zillow by listing For Sale by Owner (FSBO).
List your homeWhat's special
Gleaming hardwoodsWalk-in closetLots of garden spaceSoaking tubLush landscapingDouble ovenGranite countertops
Zillow last checked:
Listing updated:
Listed by:
Debbie Barger Smith,
Windermere Real Estate JS
Bought with:
Eric VanBuren, 114161
Skyline Properties, Inc.
Source: NWMLS as distributed by MLS GRID,MLS#: 2542444
Facts & features
Interior
Bedrooms & bathrooms
- Bedrooms: 4
- Bathrooms: 3
- Full bathrooms: 2
- 1/2 bathrooms: 1
- Main level bathrooms: 1
Primary bedroom
- Level: Second
Bedroom
- Level: Second
Bedroom
- Level: Second
Bedroom
- Level: Second
Bathroom full
- Level: Second
Bathroom full
- Level: Second
Other
- Level: Main
Den office
- Level: Main
Dining room
- Level: Main
Entry hall
- Level: Main
Family room
- Level: Main
Kitchen with eating space
- Level: Main
Living room
- Level: Main
Utility room
- Level: Main
Heating
- Fireplace, Forced Air, Heat Pump, Electric, Natural Gas
Cooling
- Heat Pump
Appliances
- Included: Dishwasher, Double Oven, Microwave, Refrigerator, Stove(s)/Range(s), Dishwasher(s), Microwave(s), Refrigerator(s), Water Heater: Gas, Water Heater Location: Garage
Features
- Bath Off Primary, Dining Room
- Flooring: Ceramic Tile, Hardwood, Vinyl, Carpet
- Windows: Dbl Pane/Storm Window, Skylight(s)
- Basement: None
- Number of fireplaces: 1
- Fireplace features: Gas, Main Level: 1, Fireplace
Interior area
- Total structure area: 2,402
- Total interior livable area: 2,402 sqft
Property
Parking
- Total spaces: 9
- Parking features: Off Street, RV Parking
- Covered spaces: 3
- Uncovered spaces: 6
Features
- Levels: Two
- Stories: 2
- Entry location: Main
- Patio & porch: Bath Off Primary, Dbl Pane/Storm Window, Dining Room, Fireplace, Skylight(s), Vaulted Ceiling(s), Walk-In Closet(s), Water Heater
- Has spa: Yes
- Has view: Yes
- View description: Territorial
Lot
- Size: 0.46 Acres
- Features: Curbs, Dead End Street, Paved, Cable TV, Deck, Fenced-Fully, Hot Tub/Spa, Outbuildings, Patio, RV Parking
- Topography: Level
- Residential vegetation: Fruit Trees, Garden Space
Details
- Parcel number: 00927800002200
- Zoning: SFR
- Zoning description: Jurisdiction: County
- Special conditions: Standard
Construction
Type & style
- Home type: SingleFamily
- Architectural style: 2 Story
- Property subtype: Single Family Residence
Materials
- Brick, Wood Siding, Wood Products
- Foundation: Poured Concrete
- Roof: Composition
Condition
- Very Good
- Year built: 2002
Details
- Builder name: Seattle Pacific Homes
Utilities & green energy
- Electric: Company: PUD # 1 of Snohomish County
- Sewer: Septic Tank, Company: On Site Septic
- Water: Public, Company: City of Marysville
- Utilities for property: Xfinity, Xfinity
Community & HOA
Community
- Features: CCRs, Park, Playground
- Subdivision: East Marysville
HOA
- Services included: Common Area Maintenance
- HOA fee: $400 annually
Location
- Region: Marysville
Financial & listing details
- Price per square foot: $351/sqft
- Tax assessed value: $686,000
- Annual tax amount: $5,206
- Date on market: 7/25/2026
- Cumulative days on market: 12 days
- Listing terms: Conventional,FHA,VA Loan
- Inclusions: Dishwasher(s), Double Oven, Microwave(s), Refrigerator(s), Stove(s)/Range(s)
Price history
| Date | Event | Price |
|---|---|---|
| 8/5/2026 | Sold | $842,000-0.7%$351/sqft |
Source:  NWMLS as distributed by MLS GRID #2542444 Report a problem NWMLS as distributed by MLS GRID #2542444 Report a problem | ||
| 6/30/2026 | Pending sale | $848,000$353/sqft |
Source: NWMLS as distributed by MLS GRID #2542444 Report a problem | ||
| 6/18/2026 | Listed for sale | $848,000+208.4%$353/sqft |
Source: NWMLS as distributed by MLS GRID #2542444 Report a problem | ||
| 8/9/2002 | Sold | $274,950$114/sqft |
Source: NWMLS as distributed by MLS GRID #22038401 Report a problem | ||
Public tax history
| Year | Property taxes | Tax assessment |
|---|---|---|
| 2024 | $5,726 +8.4% | $686,000 +2.6% |
| 2023 | $5,283 +29.9% | $668,400 -2.9% |
| 2022 | $4,068 -23.5% | $688,300 +32.2% |
| 2021 | $5,314 +4.7% | $520,700 +13.2% |
| 2020 | $5,077 -5.3% | $459,900 -4% |
| 2019 | $5,361 | $478,900 +4.6% |
| 2018 | -- | $457,900 +22.5% |
| 2017 | $5,114 +9.3% | $373,800 +5% |
| 2016 | $4,678 | $356,000 +4.2% |
| 2015 | $4,678 +19.2% | $341,700 +23.2% |
| 2013 | $3,923 | $277,400 |
| 2012 | -- | -- |
| 2011 | -- | -- |
| 2010 | -- | -- |
| 2009 | -- | -- |
| 2008 | -- | -- |
| 2007 | -- | -- |
| 2002 | -- | -- |
Find assessor info on the county website
Neighborhood: 98270
Nearby homes
- $785,0004 bd3 ba2.1k sqft8416 96th St NE, Marysville, WA 98270For Sale

- $865,0004 bd3 ba2.4k sqft9610 85th Dr NE, Marysville, WA 98270Sold
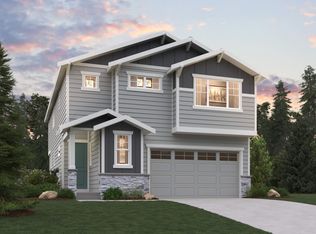
- $739,9904 bd3 ba2.3k sqft5125 81st Ave NE, Marysville, WA 98270Sold
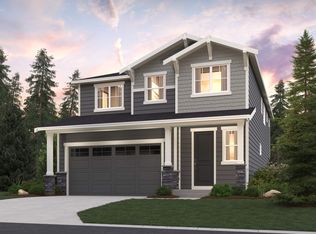
- $799,9905 bd3 ba2.5k sqft5140 81st Ave NE, Marysville, WA 98270Sold
- $834,9905 bd3 ba2.5k sqft5116 81st Ave NE, Marysville, WA 98270Sold
- $740,0003 bd3 ba2.2k sqft5124 81st Ave NE, Marysville, WA 98270Sold
- $989,9003 bd3 ba2.5k sqft7825 92nd Pl NE, Marysville, WA 98270For Sale
- $825,0005 bd3 ba2.6k sqft9816 79th Dr NE, Marysville, WA 98270Sold
Nearby schools
GreatSchools rating
- 2/10Kellogg Marsh Elementary SchoolGrades: PK-5Distance: 1.3 mi
- 7/10Cedarcrest SchoolGrades: 6-8Distance: 1.3 mi
- 4/10Marysville Getchell High SchoolGrades: 9-12Distance: 0.4 mi
Get a cash offer in 3 minutes
Find out how much your home could sell for in as little as 3 minutes with a no-obligation cash offer.
Estimated market value
$846,300
Get a cash offer in 3 minutes
Find out how much your home could sell for in as little as 3 minutes with a no-obligation cash offer.
Estimated market value
$846,300
- Washington
- Snohomish County
- Marysville
- 98270
- 8424 96th Street NE
Nearby cities
Nearby neighborhoods
Nearby zip codes
Other Marysville Topics
