Motivated Seller. This beautiful 3 bedroom 2 bathroom home is complete with an open floor plan and a newly replaced roof in 2023! From the entryway and front office space you move into the spacious kitchen that features a large granite island, gas stove, and pantry. The primary suite is split from secondary bedrooms and includes 2 sinks and a walk in closet. This home includes a covered porch and patio ,a well maintained yard, and 2 car garage. Located within walking distance of Comanche Springs Elementary and Prairie Vista Middle School.
Please see the Virtual Tour Tab.
Sold
Price Unknown
8424 Artesian Springs Dr, Fort Worth, TX 76131
3beds
1,765sqft
Single Family Residence
Built in 2018
5,749 Square Feet Lot
$306,200 Zestimate®
$--/sqft
$2,267 Estimated rent
Home value
$306,200
$291,000 - $322,000
$2,267/mo
Zestimate® history
Owner options
List your home for rent
$2,267/mo
Rent Zestimate®
Find your next renter with Zillow Rental Manager. Plus, with online applications, you can quickly screen prospective tenants – for free.
$2,267/mo
Rent Zestimate®
Refinance and save
Refinancing to a lower rate could help reduce your monthly payments and save thousands over the life of the loan.
Explore your selling options
Work with a Zillow partner agent
Leverage their expertise and Zillow's premium Showcase listings to get your home seen by more buyers.
Get startedList with your own agent
Get your home in front of millions of buyers by listing it on Zillow.
Learn how to do itSell it yourself
Take full control of how buyers see your home on Zillow by listing For Sale by Owner (FSBO).
List your homeWhat's special
Covered porchFront office spaceOpen floor planSpacious kitchenLarge granite island
Zillow last checked:
Listing updated:
Listed by:
Jack Wright 972-836-9295,
JPAR Cedar Hill 972-836-9295
Bought with:
Roshdy Wahba
United Real Estate
Source: NTREIS,MLS#: 20380145
Facts & features
Interior
Bedrooms & bathrooms
- Bedrooms: 3
- Bathrooms: 2
- Full bathrooms: 2
Primary bathroom
- Features: Walk-In Closet(s)
Appliances
- Included: Dishwasher, Microwave
Features
- Kitchen Island, Cable TV
- Has basement: No
- Has fireplace: No
Interior area
- Total interior livable area: 1,765 sqft
Property
Parking
- Total spaces: 2
- Parking features: Garage, Garage Door Opener
- Attached garage spaces: 2
Features
- Levels: One
- Stories: 1
- Pool features: None
Lot
- Size: 5,749 Square Feet
Details
- Parcel number: 42308770
Construction
Type & style
- Home type: SingleFamily
- Architectural style: Detached
- Property subtype: Single Family Residence
Materials
- Foundation: Slab
Condition
- Year built: 2018
Utilities & green energy
- Sewer: Public Sewer
- Utilities for property: Sewer Available, Cable Available
Community & HOA
Community
- Subdivision: Bar C Ranch
HOA
- Has HOA: Yes
- Services included: All Facilities
- HOA name: Bar C Ranch
- HOA phone: 214-494-6002
Location
- Region: Fort Worth
Financial & listing details
- Annual tax amount: $6,240
- Date on market: 7/13/2023
- Cumulative days on market: 71 days
- Exclusions: All Personal Items
Price history
| Date | Event | Price |
|---|---|---|
| 11/1/2023 | Sold | -- |
Source: NTREIS #20380145 Report a problem | ||
| 10/3/2023 | Pending sale | $320,000$181/sqft |
Source: NTREIS #20380145 Report a problem | ||
| 9/22/2023 | Contingent | $320,000$181/sqft |
Source: NTREIS #20380145 Report a problem | ||
| 9/10/2023 | Price change | $320,000-5.9%$181/sqft |
Source: NTREIS #20380145 Report a problem | ||
| 8/19/2023 | Price change | $340,000-2.7%$193/sqft |
Source: NTREIS #20380145 Report a problem | ||
| 7/13/2023 | Listed for sale | $349,500$198/sqft |
Source: NTREIS #20380145 Report a problem | ||
Public tax history
Tax history is unavailable.
Neighborhood: 76131
Nearby homes
- $313,900-- bd-- ba1.7k sqft8424 Artesian Spring Dr, Fort Worth, TX 76131Off Market
- $328,500-- bd-- ba2.1k sqft8420 Artesian Spring Dr, Fort Worth, TX 76131Off Market
- $322,900-- bd-- ba1.7k sqft8428 Artesian Spring Dr, Fort Worth, TX 76131Off Market
- $326,7004 bd2 ba1.7k sqft8428 Artesian Springs Dr, Fort Worth, TX 76131Off Market
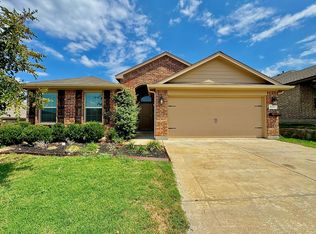
- $302,300-- bd-- ba1.7k sqft8416 Artesian Spring Dr, Fort Worth, TX 76131Off Market
- $302,0004 bd2 ba1.5k sqft8304 Artesian Springs, Fort Worth, TX 76131Off Market
- $326,000-- bd-- ba1.7k sqft205 Crowfoot Dr, Fort Worth, TX 76131Off Market
- $334,400-- bd-- ba1.8k sqft8432 Artesian Spring Dr, Fort Worth, TX 76131Off Market
Nearby schools
GreatSchools rating
- 4/10Comanche Springs Elementary SchoolGrades: PK-5Distance: 0.3 mi
- 4/10Prarie Vista Middle SchoolGrades: 6-8Distance: 0.4 mi
- 4/10Eagle Mountain High SchoolGrades: 9-12Distance: 3.4 mi
Schools provided by the listing agent
- Elementary: Comanche Springs
- Middle: Prairie Vista
- High: Saginaw
- District: Eagle MT-Saginaw ISD
Source: NTREIS. This data may not be complete. We recommend contacting the local school district to confirm school assignments for this home.
Get a cash offer in 3 minutes
Find out how much your home could sell for in as little as 3 minutes with a no-obligation cash offer.
Estimated market value
$306,200
Get a cash offer in 3 minutes
Find out how much your home could sell for in as little as 3 minutes with a no-obligation cash offer.
Estimated market value
$306,200
- Texas
- Tarrant County
- Fort Worth
- 76131
- 8424 Artesian Springs Dr
Nearby cities
Nearby neighborhoods
Nearby zip codes
Other Fort Worth Topics
