Welcome to this exquisite 6 bedroom, 5.5 bath home, offering a blend of elegance and functionality in a highly sought-after enclave of homes in Gainesville. From the moment you step inside, you’ll be captivated by the soaring high ceilings and meticulous attention to detail throughout. The main level features a formal living room, a formal dining room, an elegant office with built-ins and expansive great room with gas fireplace that seamlessly flows onto the back deck with access to the patio below.The home is nestled at the end of a cul de sac and backs to lush woodland leading to Lake Manassas, providing privacy and tranquil views. The kitchen is a chef’s dream, featuring a large island, stainless steel appliances, a butler’s pantry for added storage, and plenty of counter space. A powder room, secondary staircase, laundry room, access to the three car garage and "hobby" garage complete the floor. The upper level contains five bedrooms including the primary suite with en suite bath which offers a luxurious retreat at the end of the day featuring a soaking tub, separate shower, water closet and two walk-in closets. Bedrooms 2 and 3 are also en suites, while bedrooms 4 and 5 share a Jack and Jill bath. The fully finished walkout lower level is an entertainer's paradise, featuring a stylish bar, a large rec room with gas fireplace, storage room, a full bedroom, and a full bathroom—perfect for hosting guests or enjoying time with family. This home offers unparalleled comfort, luxury, and convenience in an exceptional neighborhood. Don’t miss your chance to make it yours! Welcome home to 8424 Bearhurst!
Sold for $1,400,000
$1,400,000
8424 Bearhurst Dr, Gainesville, VA 20155
6beds
6,005sqft
Single Family Residence
Built in 2007
0.74 Acres Lot
$1,405,100 Zestimate®
$233/sqft
$5,453 Estimated rent
Home value
$1,405,100
$1.31M - $1.52M
$5,453/mo
Zestimate® history
Owner options
List your home for rent
$5,453/mo
Rent Zestimate®
Find your next renter with Zillow Rental Manager. Plus, with online applications, you can quickly screen prospective tenants – for free.
$5,453/mo
Rent Zestimate®
Refinance and save
$8,732/mo
Est. payment
Refinancing to a lower rate could help reduce your monthly payments and save thousands over the life of the loan.
$8,732/mo
Est. payment
Explore your selling options
Work with a Zillow partner agent
Leverage their expertise and Zillow's premium Showcase listings to get your home seen by more buyers.
Get startedList with your own agent
Get your home in front of millions of buyers by listing it on Zillow.
Learn how to do itSell it yourself
Take full control of how buyers see your home on Zillow by listing For Sale by Owner (FSBO).
List your homeWhat's special
Zillow last checked:
Listing updated:
Listed by:
Jean Beatty 301-641-4149,
Washington Fine Properties, LLC,
Listing Team: The Jean Beatty Group
Bought with:
Joseph Dedekind, 0225062452
LPT Realty, LLC
Source: Bright MLS,MLS#: VAPW2089886
Facts & features
Interior
Bedrooms & bathrooms
- Bedrooms: 6
- Bathrooms: 6
- Full bathrooms: 5
- 1/2 bathrooms: 1
- Main level bathrooms: 1
Basement
- Area: 2084
Heating
- Heat Pump, Zoned, Natural Gas
Cooling
- Central Air, Electric
Appliances
- Included: Gas Water Heater
Features
- Basement: Walk-Out Access
- Number of fireplaces: 2
Interior area
- Total structure area: 6,422
- Total interior livable area: 6,005 sqft
- Finished area above ground: 4,338
- Finished area below ground: 1,667
Property
Parking
- Total spaces: 4
- Parking features: Garage Faces Side, Built In, Covered, Inside Entrance, Driveway, Attached
- Attached garage spaces: 4
- Has uncovered spaces: Yes
Accessibility
- Accessibility features: None
Features
- Levels: Three
- Stories: 3
- Pool features: Community
Lot
- Size: 0.74 Acres
Details
- Additional structures: Above Grade, Below Grade
- Parcel number: 7396359527
- Zoning: PMR
- Special conditions: Standard
Construction
Type & style
- Home type: SingleFamily
- Architectural style: Craftsman
- Property subtype: Single Family Residence
Materials
- Vinyl Siding
- Foundation: Slab
Condition
- New construction: No
- Year built: 2007
Utilities & green energy
- Sewer: Public Sewer
- Water: Public
Community & HOA
Community
- Subdivision: Camp Glenkirk Saranac
HOA
- Has HOA: Yes
- Amenities included: Lake, Clubhouse, Pool
- Services included: Trash, Pool(s)
- HOA fee: $240 monthly
Location
- Region: Gainesville
Financial & listing details
- Price per square foot: $233/sqft
- Tax assessed value: $1,070,100
- Annual tax amount: $10,764
- Date on market: 3/21/2025
- Listing agreement: Exclusive Right To Sell
- Ownership: Fee Simple
Price history
| Date | Event | Price |
|---|---|---|
| 4/11/2025 | Sold | $1,400,000+1.1%$233/sqft |
Source:  Bright MLS #VAPW2089886 Report a problem Bright MLS #VAPW2089886 Report a problem | ||
| 4/9/2025 | Pending sale | $1,385,000+56.5%$231/sqft |
Source: Bright MLS #VAPW2089886 Report a problem | ||
| 3/4/2019 | Sold | $885,000-1.4%$147/sqft |
Source: Public Record Report a problem | ||
| 2/1/2019 | Pending sale | $898,000$150/sqft |
Source: Long & Foster Real Estate, Inc. #1007824242 Report a problem | ||
| 1/8/2019 | Price change | $898,000-5.5%$150/sqft |
Source: Long & Foster Real Estate, Inc. #1007824242 Report a problem | ||
| 10/2/2018 | Price change | $950,000-4%$158/sqft |
Source: Long & Foster Real Estate, Inc. #PW10359857 Report a problem | ||
| 6/20/2018 | Price change | $989,888-2.9%$165/sqft |
Source: Long & Foster Real Estate, Inc. #PW10274853 Report a problem | ||
| 5/15/2018 | Price change | $1,019,000-2.9%$170/sqft |
Source: RE/MAX Gateway #1000147280 Report a problem | ||
| 3/28/2018 | Price change | $1,049,000-2.9%$175/sqft |
Source: Re/Max Gateway #1000147280 Report a problem | ||
| 2/18/2018 | Listed for sale | $1,079,900-6.2%$180/sqft |
Source: Re/Max Gateway #1000147280 Report a problem | ||
| 1/14/2008 | Sold | $1,150,918$192/sqft |
Source: Public Record Report a problem | ||
Public tax history
| Year | Property taxes | Tax assessment |
|---|---|---|
| 2025 | $11,302 +6.2% | $1,152,700 +7.7% |
| 2024 | $10,642 -0.8% | $1,070,100 +3.8% |
| 2023 | $10,729 -4.5% | $1,031,100 +2.7% |
| 2022 | $11,234 +0.9% | $1,004,100 +9% |
| 2021 | $11,140 +5.5% | $921,100 +6.4% |
| 2020 | $10,561 +107.4% | $865,600 +2.6% |
| 2019 | $5,093 -48.7% | $843,600 +2.5% |
| 2018 | $9,938 -3% | $823,000 -2.8% |
| 2017 | $10,244 | $846,400 -0.2% |
| 2016 | $10,244 +4.3% | $848,100 +4.1% |
| 2015 | $9,825 | $814,600 +2.4% |
| 2014 | $9,825 | $795,700 -1.7% |
| 2013 | -- | $809,100 +1.2% |
| 2012 | -- | $799,300 +4.3% |
| 2010 | -- | $766,100 +3.1% |
| 2009 | -- | $742,800 -19.8% |
| 2008 | -- | $926,100 |
Find assessor info on the county website
Neighborhood: 20155
Nearby homes
- $1,300,0007 bd7 ba7.2k sqft8420 Bearhurst Dr, Gainesville, VA 20155Sold
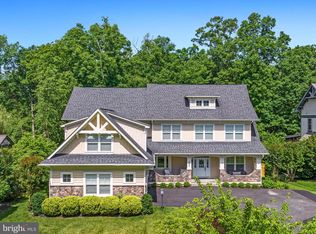
- $1,468,0006 bd7 ba5.5k sqft8416 Bearhurst Dr, Gainesville, VA 20155Off Market
- $1,101,2004 bd4 ba3.2k sqft8412 Bearhurst Dr, Gainesville, VA 20155Off Market
- $1,325,1005 bd5 ba4.8k sqft8428 Bearhurst Dr, Gainesville, VA 20155Off Market
- $1,422,4006 bd7 ba7k sqft8432 Bearhurst Dr, Gainesville, VA 20155Off Market
- $1,417,1006 bd8 ba6.8k sqft8438 Bearhurst Dr, Gainesville, VA 20155Off Market
- $1,207,6005 bd5 ba3.8k sqft8425 Bearhurst Dr, Gainesville, VA 20155Off Market
- $1,220,9006 bd6 ba5.7k sqft14425 Eagle Island Ct, Gainesville, VA 20155Off Market
Nearby schools
GreatSchools rating
- 10/10Glenkirk Elementary SchoolGrades: PK-5Distance: 0.3 mi
- 9/10Gainesville Middle SchoolGrades: 6-8Distance: 1.4 mi
- 7/10Gainesville HighGrades: 9-11Distance: 1.7 mi
Schools provided by the listing agent
- District: Prince William County Public Schools
Source: Bright MLS. This data may not be complete. We recommend contacting the local school district to confirm school assignments for this home.
Get a cash offer in 3 minutes
Find out how much your home could sell for in as little as 3 minutes with a no-obligation cash offer.
Estimated market value
$1,405,100
Get a cash offer in 3 minutes
Find out how much your home could sell for in as little as 3 minutes with a no-obligation cash offer.
Estimated market value
$1,405,100
- Virginia
- Prince William County
- Gainesville
- 20155
- 8424 Bearhurst Dr
Nearby cities
Nearby zip codes
Other Gainesville Topics
