Skip main navigation
Closed
  • $606,000

    8424 Bennington Court, Vallejo, CA 94591

    3beds
    1,665sqft
    Single Family Residence
    Built in 2005
    2,426 Square Feet Lot
    $608,300 Zestimate®
    $364/sqft
    $3,086 Estimated rent

    Home value

    $608,300

    $554,000 - $669,000

    $3,086/mo

    Zestimate® history
    Loading
    Loading...

    Owner options

    List your home for rent

    $3,086/mo

    Rent Zestimate®

    Find your next renter with Zillow Rental Manager. Plus, with online applications, you can quickly screen prospective tenants – for free.

    Learn more

    $3,086/mo

    Rent Zestimate®

    Refinance and save

    $4,227/mo

    Est. payment

    Refinancing to a lower rate could help reduce your monthly payments and save thousands over the life of the loan.

    See today's rates

    $4,227/mo

    Est. payment

    Explore your selling options

    Work with a Zillow partner agent

    Leverage their expertise and Zillow's premium Showcase listings to get your home seen by more buyers.

    Get started

    List with your own agent

    Get your home in front of millions of buyers by listing it on Zillow.

    Learn how to do it

    Sell it yourself

    Take full control of how buyers see your home on Zillow by listing For Sale by Owner (FSBO).

    List your home

    What's special

    Two-car garageNew exterior paintConvenient upstairs laundry roomThoughtfully updated kitchenBeautifully updated ensuite bathroomTiled backsplashUpdated lighting
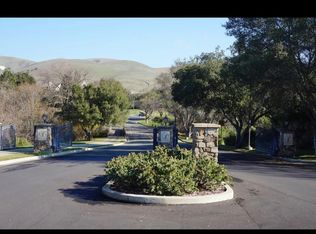
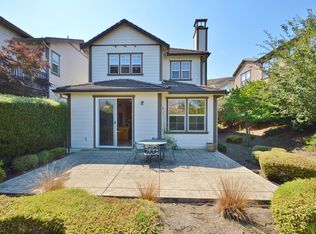
    Welcome to Reflections in the highly desirable Hiddenbrooke community. This beautifully updated 3-bedroom, 2.5-bath home is bright, inviting, and truly move-in ready. Rich hardwood floors and plantation shutters create a warm and welcoming first impression as you enter the light-filled living room, featuring a gas fireplace with a modern tile hearth and a stylish built-in niche perfect for an entertainment center or TV display. The thoughtfully updated kitchen is the heart of the home, showcasing white shaker cabinetry with updated hardware, granite countertops, tiled backsplash, updated lighting, and stainless steel appliances, including a gas cooktop and built-in oven. A stunning live-edge wood island provides additional prep space and serves as a beautiful focal point for gathering and entertaining. The kitchen flows seamlessly into the dining area with direct access to the backyard. Upstairs, new hardwood flooring extends through the hallway and secondary bedrooms, complemented by elegant 6-inch baseboards throughout. The spacious primary suite offers a private balcony, new carpeting, and plantation shutters. The beautifully updated ensuite bathroom features tile flooring, a tiled shower with a frameless glass enclosure, updated vanity lighting, a framed mirror, dual sinks, a soaking tub, and a walk-in closet. Two additional bedrooms, a full bath, and a convenient upstairs laundry room complete the second level. Additional highlights include new exterior paint, an updated HVAC system and hot water heater, two-car garage, and low-maintenance yards with picturesque views of rolling hills and grazing cows. Enjoy the convenience of being just a short walk from J&O's Market & Deli, Pike's Fitness, The Mat Yoga Studio, and the Michelin-recognized Michael Warring restaurant. This is Hiddenbrooke living at its finest.

    Zillow last checked:

    Listing updated:

    Listed by:

    Cathy Rojas DRE #01449420 707-853-0066,

    The Company Real Estate 707-373-5740

    Bought with:

    Jonathan Ng-Carvajal, DRE #02053439

    Adapt Real Estate

    Source: BAREIS,MLS#: 326053428MLS LogoOriginating MLS: Southern Solano County

    Facts & features

    Interior

    Bedrooms & bathrooms
    • Bedrooms: 3
    • Bathrooms: 3
    • Full bathrooms: 2
    • 1/2 bathrooms: 1
    Rooms
    • Room types: Kitchen, Laundry, Living Room, Master Bathroom, Master Bedroom
    Primary bedroom
    • Features: Balcony, Walk-In Closet(s)
    • Level: Upper
    Bedroom
    • Level: Upper
    Primary bathroom
    • Features: Double Vanity, Shower Stall(s), Soaking Tub, Stone, Tile
    Bathroom
    • Features: Double Vanity, Stone, Tub w/Shower Over
    • Level: Main,Upper
    Dining room
    • Features: Dining/Living Combo
    • Level: Main
    Kitchen
    • Features: Breakfast Area, Granite Counters, Kitchen Island, Pantry Cabinet
    • Level: Main
    Living room
    • Level: Main
    Heating
    • Central, Fireplace(s), Gas
    Cooling
    • Central Air
    Appliances
    • Included: Built-In Electric Oven, Dishwasher, Disposal, Free-Standing Refrigerator, Gas Cooktop, Microwave, Dryer, Washer
    • Laundry: Inside Room, Upper Level
    Features
    • Flooring: Carpet, Linoleum, Tile, Wood
    • Windows: Dual Pane Full
    • Basement: None
    • Number of fireplaces: 1
    • Fireplace features: Gas Starter, Living Room, Stone
    Interior area
    • Total structure area: 1,665
    • Total interior livable area: 1,665 sqft

    Property

    Parking
    • Total spaces: 2
    • Parking features: Attached, Garage Door Opener, Garage Faces Front, Inside Entrance, Paved, Shared Driveway
    • Attached garage spaces: 2
    • Has uncovered spaces: Yes
    Features
    • Levels: Two
    • Stories: 2
    • Patio & porch: Patio
    • Exterior features: Balcony
    • Fencing: Wood
    • Has view: Yes
    • View description: Hills
    Lot
    • Size: 2,426 Square Feet
    • Features: Landscaped, Landscape Front, Landscape Misc, Low Maintenance, Street Lights
    Details
    • Parcel number: 0182390230
    • Special conditions: Standard

    Construction

    Type & style
    • Home type: SingleFamily
    • Architectural style: Traditional
    • Property subtype: Single Family Residence
    Materials
    • Wood
    • Foundation: Slab
    • Roof: Composition
    Condition
    • Year built: 2005

    Utilities & green energy

    • Electric: 220 Volts in Laundry
    • Sewer: Public Sewer
    • Water: Public
    • Utilities for property: Public

    Community & HOA

    Community
    • Security: Carbon Monoxide Detector(s), Double Strapped Water Heater, Smoke Detector(s)
    HOA
    • Has HOA: Yes
    • Amenities included: None
    • Services included: Common Areas, Management
    • HOA fee: $120 monthly
    • HOA name: Hiddenbrooke Parkway ASS
    • HOA phone: 925-827-2200
    Location
    • Region: Vallejo

    Financial & listing details

    • Price per square foot: $364/sqft
    • Tax assessed value: $328,368
    • Date on market: 6/18/2026

    Price history

    DateEventPrice
    7/31/2026Sold$606,000+1%$364/sqft
    Source: BAREIS #326053428 Report a problem
    7/4/2026Pending sale$599,900$360/sqft
    Source: BAREIS #326053428 Report a problem
    6/20/2026Listed for sale$599,900+140%$360/sqft
    Source: BAREIS #326053428 Report a problem
    6/30/2009Sold$250,000+5%$150/sqft
    Source: Public Record Report a problem
    1/23/2009Sold$238,153-52.5%$143/sqft
    Source: Public Record Report a problem
    9/16/2005Sold$501,000$301/sqft
    Source: Public Record Report a problem

    Public tax history

    YearProperty taxesTax assessment
    2026-- $328,368 +2%
    2025$7,466 +2.5%$321,930 +2%
    2024$7,282 +3.8%$315,619 +2%
    2023$7,015 +1.4%$309,431 +2%
    2022$6,921 +0.2%$303,364 +2%
    2021$6,907 -0.3%$297,417 +1%
    2020$6,926 +1.9%$294,369 +2%
    2019$6,799 +4.3%$288,598 +2%
    2018$6,520 +2.7%$282,940 +2%
    2017$6,350 +9.9%$277,393 +2%
    2016$5,780 +0.1%$271,955 +1.5%
    2015$5,777 +1.2%$267,871 +2%
    2014$5,708 $262,624 +0.5%
    2013-- $261,437 +11.7%
    2012-- $234,000 -3.7%
    2011-- $243,000 -2.6%
    2010-- $249,407 -11.2%
    2009-- $281,000 -25.3%
    2008-- $376,000 -26.4%
    2007-- $510,612 +2%
    2006-- $500,600
    Find assessor info on the county website

    Neighborhood: Hiddenbrooke

    Nearby schools

    GreatSchools rating
    Get a cash offer in 3 minutes
    Find out how much your home could sell for in as little as 3 minutes with a no-obligation cash offer.
    Estimated market value
    $608,300
    Get a cash offer in 3 minutes
    Find out how much your home could sell for in as little as 3 minutes with a no-obligation cash offer.
    Estimated market value
    $608,300