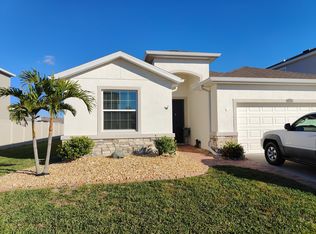
Ready NOW! Fantastic Price for this MOVE IN READY DR Horton Cali floorplan! Nestled in sought-after Epperson, this home is just a stone's throw away from the exhilarating lagoon, offering all the fun and excitement of Epperson living within walking or golf cart distance to the lagoon. Welcome to this stunning four-bedroom, two-bath home, boasting a spacious 1846 square-foot layout that feels even larger thanks to its open and versatile design! Exuding curb appeal, the property features upgraded front landscaping that immediately catches the eye. Step inside to discover an open floor-plan where oversized, easy-care tile extends throughout all main areas, creating a seamless and elegant flow. The heart of this home is its spacious kitchen, an inviting haven equipped with granite countertops, alabaster white cabinets accented by a tasteful backsplash, stainless steel and black appliance package, massive center island with bar seating, and spacious eat in area. The upgraded kitchen sink and faucet add a touch of luxury and functionality. Kitchen overlooks the spacious family room, This one-story gem is not only about beauty but also about practicality, with an open concept that enhances the living space and extends to an outdoor covered lanai - perfect for relaxing or entertaining. The home’s all-concrete block construction underscores its quality, while the thoughtfully designed floorplan places the owner's suite at the back of the home for maximum privacy. This tranquil retreat features an en-suite bathroom complete with dual sinks, and a walk-in shower. Epperson's Wesley Chapel location is ideal, with easy access to I-75, placing upscale shopping, dining, activities, top-rated schools, hospitals, and medical facilites all within easy reach. Surrounding the home is an abundance of green space, offering a serene setting and views of a picturesque pond. This property isn’t just a house; it’s a lifestyle, waiting for you to make it your home. When you live in Epperson, you also have access to the Mirada lagoon for just $5/person per day!
Sold for $410,000
$410,000
8424 BOWER BASS CIRCLE, WESLEY CHAPEL, FL 33545
4beds
1,846sqft
Single Family Residence
Built in 2020
6,100 Square Feet Lot
$368,900 Zestimate®
$222/sqft
$2,468 Estimated rent
Home value
$368,900
$350,000 - $387,000
$2,468/mo
Zestimate® history
Owner options
List your home for rent
$2,468/mo
Rent Zestimate®
Find your next renter with Zillow Rental Manager. Plus, with online applications, you can quickly screen prospective tenants – for free.
$2,468/mo
Rent Zestimate®
Refinance and save
$2,937/mo
Est. payment
Refinancing to a lower rate could help reduce your monthly payments and save thousands over the life of the loan.
$2,937/mo
Est. payment
Explore your selling options
Work with a Zillow partner agent
Leverage their expertise and Zillow's premium Showcase listings to get your home seen by more buyers.
Get startedList with your own agent
Get your home in front of millions of buyers by listing it on Zillow.
Learn how to do itSell it yourself
Take full control of how buyers see your home on Zillow by listing For Sale by Owner (FSBO).
List your homeWhat's special
Top-rated schoolsBlack appliance packageUpscale shoppingSpacious family roomSpacious eat in areaUpgraded front landscapingBar seating
Zillow last checked:
Listing updated:
Listed by:
John Hoffman 813-294-3788,
KELLER WILLIAMS RLTY NEW TAMPA 813-994-4422
Bought with:
Dalton Robinson, 3431357
THE MAGNOLIA GROUP OF FLORIDA
Source: Stellar MLS,MLS#: T3493315 Originating MLS: Tampa
Originating MLS: Tampa
Facts & features
Interior
Bedrooms & bathrooms
- Bedrooms: 4
- Bathrooms: 2
- Full bathrooms: 2
Primary bedroom
- Features: Walk-In Closet(s)
- Level: First
- Dimensions: 15x12
Bedroom 2
- Features: Built-in Closet
- Level: First
- Dimensions: 10x11
Bedroom 3
- Features: Built-in Closet
- Level: First
- Dimensions: 10x11
Dining room
- Level: First
- Dimensions: 11x10
Kitchen
- Level: First
- Dimensions: 18x11
Living room
- Level: First
- Dimensions: 15x16
Heating
- Central
Cooling
- Central Air
Appliances
- Included: Dishwasher, Disposal, Electric Water Heater, Microwave, Range, Refrigerator
- Laundry: Laundry Room
Features
- Ceiling Fan(s), Kitchen/Family Room Combo, Open Floorplan, Primary Bedroom Main Floor, Solid Surface Counters, Thermostat, Walk-In Closet(s)
- Flooring: Carpet, Ceramic Tile
- Doors: Sliding Doors
- Has fireplace: No
Interior area
- Total structure area: 2,395
- Total interior livable area: 1,846 sqft
Property
Parking
- Total spaces: 2
- Parking features: Garage - Attached
- Attached garage spaces: 2
Features
- Levels: One
- Stories: 1
- Patio & porch: Patio
- Exterior features: Irrigation System
Lot
- Size: 6,100 Square Feet
Details
- Parcel number: 202527003.0000.00074.0
- Zoning: MPUD
- Special conditions: None
Construction
Type & style
- Home type: SingleFamily
- Property subtype: Single Family Residence
Materials
- Block, Stucco
- Foundation: Slab
- Roof: Shingle
Condition
- New construction: No
- Year built: 2020
Utilities & green energy
- Sewer: Public Sewer
- Water: Public
- Utilities for property: BB/HS Internet Available, Cable Available, Electricity Connected, Public
Community & HOA
Community
- Features: Clubhouse, Playground
- Pet fee: $0 monthly
- Subdivision: EPPERSON RANCH
HOA
- Has HOA: Yes
- Services included: Recreational Facilities
- HOA fee: $118 monthly
- HOA name: Breeze Management
- Second HOA name: Epperson Lagoon
Location
- Region: Wesley Chapel
Financial & listing details
- Price per square foot: $222/sqft
- Tax assessed value: $322,911
- Annual tax amount: $5,827
- Date on market: 1/4/2024
- Cumulative days on market: 7 days
- Listing terms: Cash,Conventional,FHA,VA Loan
- Ownership: Fee Simple
- Total actual rent: 0
- Electric utility on property: Yes
- Road surface type: Asphalt
Price history
| Date | Event | Price |
|---|---|---|
| 3/15/2024 | Sold | $410,000+2.5%$222/sqft |
Source:  Stellar MLS #T3493315 Report a problem Stellar MLS #T3493315 Report a problem | ||
| 1/11/2024 | Pending sale | $399,990$217/sqft |
Source: Stellar MLS #T3493315 Report a problem | ||
| 1/5/2024 | Listed for sale | $399,990+44.7%$217/sqft |
Source: Stellar MLS #T3493315 Report a problem | ||
| 9/29/2020 | Sold | $276,380$150/sqft |
Source: Public Record Report a problem | ||
Public tax history
| Year | Property taxes | Tax assessment |
|---|---|---|
| 2024 | $6,546 +3.8% | $243,090 |
| 2023 | $6,309 +8.3% | $243,090 +3% |
| 2022 | $5,828 +5.7% | $236,010 +6.1% |
| 2021 | $5,514 +76% | $222,469 +452.6% |
| 2020 | $3,134 | $40,260 |
Find assessor info on the county website
Neighborhood: 33545
Nearby homes
- $452,900-- bd3 ba2.7k sqft8412 Bower Bass Cir, Wesley Chapel, FL 33545Off Market
- $369,3004 bd2 ba1.8k sqft8432 Bower Bass Cir, Wesley Chapel, FL 33545Off Market
- $354,8004 bd2 ba1.8k sqft8476 Bower Bass Cir, Wesley Chapel, FL 33545Off Market
- $3,1954 bd3 ba2k sqft8400 Bower Bass Cir, Wesley Chapel, FL 33545For Rent
- $431,0005 bd3 ba2.6k sqft8484 Bower Bass Cir, Wesley Chapel, FL 33545Off Market
- $549,7005 bd4 ba3.5k sqft8390 Bower Bass Cir, Wesley Chapel, FL 33545Off Market
- $441,6005 bd2 ba2k sqft8427 Bower Bass Cir, Wesley Chapel, FL 33545Off Market
- $384,300-- bd2 ba2k sqft8419 Bower Bass Cir, Wesley Chapel, FL 33545Off Market
Nearby schools
GreatSchools rating
- 7/10Wesley Chapel Elementary SchoolGrades: PK-5Distance: 2.3 mi
- 6/10Thomas E. Weightman Middle SchoolGrades: 6-8Distance: 2 mi
- 5/10Wesley Chapel High SchoolGrades: 9-12Distance: 2.1 mi
Schools provided by the listing agent
- Elementary: Wesley Chapel Elementary-PO
- Middle: Thomas E Weightman Middle-PO
- High: Wesley Chapel High-PO
Source: Stellar MLS. This data may not be complete. We recommend contacting the local school district to confirm school assignments for this home.
Get a cash offer in 3 minutes
Find out how much your home could sell for in as little as 3 minutes with a no-obligation cash offer.
Estimated market value
$368,900
Get a cash offer in 3 minutes
Find out how much your home could sell for in as little as 3 minutes with a no-obligation cash offer.
Estimated market value
$368,900
- Florida
- Pasco County
- Wesley Chapel
- 33545
- 8424 BOWER BASS CIRCLE
Nearby cities
Nearby neighborhoods
Nearby zip codes
Other Wesley Chapel Topics
