Capture this rare opportunity to buy a nearly new home on a large .92 acre lot with a 3-car garage just outside the city limits of Fuquay-Varina in Wake County with no city taxes! This home features an open floor plan & large living spaces with 5 bedrooms, 4.5 baths, a 1st floor study, a spacious loft room + 10' ceilings on the main floor and 9' ceilings upstairs. The study with glass French doors is perfect for those who work from home, or can serve equally well as a reading or music room. Your gourmet kitchen offers a huge center island with stacked cabinets, breakfast bar, quartz countertops, a crushed granite single basin sink, top-of-the-line KitchenAid appliances, 5-burner gas cooktop, beautiful counter-to-ceiling marble backsplash + a butler's pantry and a walk-in pantry! Soft-close cabinets throughout the entire home and under-cabinet lighting in the kitchen add to the home's refined finishes. Also on the 1st floor, and unique to this home, is a private guest suite with its own ensuite bathroom. The spacious 3-car garage is truly a standout feature, with professionally installed epoxy floors, high-end cabinetry & workbench, and slat wall for convenient organization.
Upstairs, a large loft wired with 7.1 in-wall surround sound offers the perfect space for entertainment. Three more secondary bedrooms upstairs, including one with its own ensuite bathroom, offer privacy and comfort. A huge owner's suite features a private sitting area with beautiful views of the backyard, luxurious bathroom with a double-sink vanity, frameless shower with floor-to-ceiling tile and marble floor, water closet, and dual walk-in closets. The second floor also provides a spacious hall bathroom with double-sink vanity, a large laundry room with a countertop & sink, and shelving for added functionality.
Step outside and experience the home's impressive & expansive exterior. The screened porch provides a serene space to enjoy the views of the nearly one-acre lot and neighboring farm, and the professionally landscaped backyard with mature trees give this home a private & peaceful setting. Off the porch, you'll find a beautiful paver patio with a built-in gas grill and leathered granite countertop, making outdoor entertaining a breeze. The meticulously designed landscaping is equipped with an automatic drip irrigation system and beautiful up & down landscape lighting. At the back of the property, you'll find a wonderful private space tucked into the trees, featuring a gravel firepit area and a large, leveled area which serves as the perfect spot for children's play structures or a future storage shed. The sellers have put many valuable upgrades into this home since buying it just a short time ago! These beautifully designed indoor and outdoor spaces are ready for your family to enjoy!
Sold for $880,000
$880,000
8424 Brady Pointe Rd, Fuquay Varina, NC 27526
5beds
3,612sqft
Single Family Residence
Built in 2023
0.92 Acres Lot
$845,500 Zestimate®
$244/sqft
$3,424 Estimated rent
Home value
$845,500
$795,000 - $896,000
$3,424/mo
Zestimate® history
Owner options
List your home for rent
$3,424/mo
Rent Zestimate®
Find your next renter with Zillow Rental Manager. Plus, with online applications, you can quickly screen prospective tenants – for free.
$3,424/mo
Rent Zestimate®
Refinance and save
$5,708/mo
Est. payment
Refinancing to a lower rate could help reduce your monthly payments and save thousands over the life of the loan.
$5,708/mo
Est. payment
Explore your selling options
Work with a Zillow partner agent
Leverage their expertise and Zillow's premium Showcase listings to get your home seen by more buyers.
Get startedList with your own agent
Get your home in front of millions of buyers by listing it on Zillow.
Learn how to do itSell it yourself
Take full control of how buyers see your home on Zillow by listing For Sale by Owner (FSBO).
List your homeWhat's special
Private sitting areaGourmet kitchenSpacious loft roomGravel firepit areaProfessionally landscaped backyardOpen floor planHuge center island
Zillow last checked:
Listing updated:
Listed by:
Neil Rowerdink 919-255-3334,
DINK Realty
Bought with:
Heidi Harris, 275230
Real Broker, LLC
Source: Doorify MLS,MLS#: 10080803
Facts & features
Interior
Bedrooms & bathrooms
- Bedrooms: 5
- Bathrooms: 5
- Full bathrooms: 4
- 1/2 bathrooms: 1
Primary bedroom
- Level: Second
- Area: 304 Square Feet
- Dimensions: 19 x 16
Bedroom 2
- Level: First
- Area: 142.8 Square Feet
- Dimensions: 12 x 11.9
Bedroom 3
- Level: Second
- Area: 168 Square Feet
- Dimensions: 14 x 12
Bedroom 4
- Level: Second
- Area: 154.7 Square Feet
- Dimensions: 11.9 x 13
Bathroom 5
- Level: Second
- Area: 156 Square Feet
- Dimensions: 13 x 12
Breakfast room
- Level: First
- Area: 119.9 Square Feet
- Dimensions: 10.9 x 11
Dining room
- Level: First
- Area: 154 Square Feet
- Dimensions: 14 x 11
Other
- Level: First
- Area: 87 Square Feet
- Dimensions: 17.4 x 5
Kitchen
- Level: First
- Area: 157.76 Square Feet
- Dimensions: 13.6 x 11.6
Living room
- Level: First
- Area: 376.64 Square Feet
- Dimensions: 17.6 x 21.4
Loft
- Level: Second
- Area: 256 Square Feet
- Dimensions: 16 x 16
Office
- Level: First
- Area: 143 Square Feet
- Dimensions: 14.3 x 10
Other
- Description: Garage 1
- Level: First
- Area: 460 Square Feet
- Dimensions: 23 x 20
Other
- Description: Garage 2
- Level: First
- Area: 236.64 Square Feet
- Dimensions: 20.4 x 11.6
Other
- Description: Screened Porch
- Level: First
- Area: 204 Square Feet
- Dimensions: 12 x 17
Heating
- Central, Forced Air, Natural Gas, Zoned, Gas Pack
Cooling
- Central Air, Ceiling Fan(s), Dual, Zoned
Appliances
- Included: Convection Oven, Dishwasher, Gas Cooktop, Gas Water Heater, Microwave, Range Hood, Wall Oven
- Laundry: Laundry Room, Sink, Upper Level
Features
- Breakfast Bar, Ceiling Fan(s), Double Vanity, High Ceilings, His and Hers Closets, High Speed Internet, Kitchen Island, Pantry, Recessed Lighting, Smart Thermostat, Tray Ceiling(s), Walk-In Closet(s), Second Primary Bedroom, Butler's Pantry, Shower Only, Bathtub/Shower Combination, Water Closet, Quartz Counters, Smooth Ceilings
- Flooring: Luxury Vinyl, Tile
- Windows: Blinds, Insulated Windows
- Basement: Crawl Space
- Number of fireplaces: 1
- Fireplace features: Fire Pit, Gas Log, Living Room
Interior area
- Total structure area: 3,612
- Total interior livable area: 3,612 sqft
- Finished area above ground: 3,612
- Finished area below ground: 0
Property
Parking
- Total spaces: 6
- Parking features: Attached, Concrete, Garage Faces Front, Garage Faces Side, Garage, Garage Door Opener, Inside Entrance, Parking Pad, Workshop in Garage
- Garage spaces: 3
- Uncovered spaces: 3
Features
- Levels: Two
- Stories: 2
- Patio & porch: Front Porch, Screened
- Exterior features: Fire Pit, Gas Grill, Lighting, Outdoor Grill, Playground, Rain Gutters, Smart Light(s), Smart Lock(s)
- Has view: Yes
- View description: Neighborhood, Rural, Trees/Woods
Lot
- Size: 0.92 Acres
- Features: Cleared, Landscaped
Details
- Parcel number: 0675746643
- Special conditions: Standard
- Other equipment: Irrigation Equipment
Construction
Type & style
- Home type: SingleFamily
- Architectural style: Transitional
- Property subtype: Single Family Residence
Materials
- Fiber Cement, HardiPlank Type
- Foundation: Other
- Roof: Architectural Shingle
Condition
- New construction: No
- Year built: 2023
Utilities & green energy
- Sewer: Septic Tank
- Water: Well
- Utilities for property: Electricity Connected, Natural Gas Connected, Water Connected, Septic Connected
Community & HOA
Community
- Subdivision: Morgan Pointe
HOA
- Has HOA: Yes
- Amenities included: Maintenance Grounds
- Services included: Maintenance Grounds, Storm Water Maintenance
- HOA fee: $200 quarterly
- HOA name: Cepco
- HOA phone: 910-395-1500
Location
- Region: Fuquay Varina
Financial & listing details
- Price per square foot: $244/sqft
- Tax assessed value: $780,964
- Annual tax amount: $4,869
- Date on market: 3/7/2025
- Listing agreement: Exclusive Right To Sell
- Listing terms: Cash,Conventional,FHA,VA Loan
Price history
| Date | Event | Price |
|---|---|---|
| 3/28/2025 | Sold | $880,000-0.6%$244/sqft |
Source:  Doorify MLS #10080803 Report a problem Doorify MLS #10080803 Report a problem | ||
| 3/8/2025 | Pending sale | $885,000$245/sqft |
Source: Doorify MLS #10080803 Report a problem | ||
| 3/7/2025 | Listed for sale | $885,000+9%$245/sqft |
Source: Doorify MLS #10080803 Report a problem | ||
| 5/25/2023 | Sold | $812,000$225/sqft |
Source: Public Record Report a problem | ||
Public tax history
| Year | Property taxes | Tax assessment |
|---|---|---|
| 2025 | $5,015 +3% | $780,964 |
| 2024 | $4,870 +380.4% | $780,964 +500.7% |
| 2023 | $1,014 | $130,000 |
| 2022 | -- | -- |
Find assessor info on the county website
Neighborhood: 27526
Nearby homes
- $956,500-- bd3 ba4.3k sqft8412 Brady Pointe Rd, Fuquay Varina, NC 27526Sold
- $775,0005 bd5 ba3.6k sqft8408 Brady Pointe Rd, Fuquay Varina, NC 27526Sold
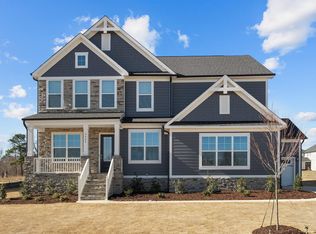
- $957,500-- bd3 ba4.1k sqft8417 Brady Pointe Rd, Fuquay Varina, NC 27526Off Market
- $685,000-- bd3 ba2.9k sqft8404 Brady Pointe Rd, Fuquay Varina, NC 27526Sold
- $849,0005 bd5 ba3.2k sqft8013 Maude Stewart Rd, Fuquay Varina, NC 27526Sold
- $750,0005 bd5 ba3.6k sqft2825 Arrowsmith Dr, Fuquay Varina, NC 27526Sold
- $896,100-- bd3 ba3.8k sqft8009 Maude Stewart Rd, Fuquay Varina, NC 27526Off Market
- $758,500-- bd3 ba3.3k sqft8400 Brady Pointe Rd, Fuquay Varina, NC 27526Sold
Nearby schools
GreatSchools rating
- 9/10Willow Springs ElementaryGrades: K-5Distance: 3.2 mi
- 8/10Herbert Akins Road MiddleGrades: 6-8Distance: 6.2 mi
- 6/10Willow Spring HighGrades: 9-12Distance: 1.9 mi
Schools provided by the listing agent
- Elementary: Wake - Willow Springs Elementary
- Middle: Wake - Herbert Akins Road Middle
- High: Wake - Willow Spring High School
Source: Doorify MLS. This data may not be complete. We recommend contacting the local school district to confirm school assignments for this home.
Get a cash offer in 3 minutes
Find out how much your home could sell for in as little as 3 minutes with a no-obligation cash offer.
Estimated market value
$845,500
Get a cash offer in 3 minutes
Find out how much your home could sell for in as little as 3 minutes with a no-obligation cash offer.
Estimated market value
$845,500
- North Carolina
- Wake County
- Fuquay Varina
- 27526
- 8424 Brady Pointe Rd
