Welcome home to this absolutely adorable two-bedroom, one-and-a-half-bathroom condo nestled in one of the NE Heights' most desirable neighborhoods. From the moment you arrive, you'll be charmed by the inviting courtyard entry, the perfect spot for morning coffee or evening relaxation.Step inside to discover a unique and stunning polished concrete flooring on the main floor (no carpet anywhere!), creating a clean, modern, and low-maintenance living space that's as stylish as it is practical. The bright, comfortable layout flows effortlessly from the living areas to a dedicated laundry space, and all appliances stay with the home -- making your move that much easier.
Sold
Price Unknown
8424 Chambers Ct NE #15C, Albuquerque, NM 87111
2beds
1,022sqft
Condominium, Single Family Residence
Built in 1973
-- sqft lot
$211,000 Zestimate®
$--/sqft
$1,629 Estimated rent
Home value
$211,000
$194,000 - $228,000
$1,629/mo
Zestimate® history
Owner options
List your home for rent
$1,629/mo
Rent Zestimate®
Find your next renter with Zillow Rental Manager. Plus, with online applications, you can quickly screen prospective tenants – for free.
$1,629/mo
Rent Zestimate®
Refinance and save
$250/mo
Est. payment
Refinancing to a lower rate could help reduce your monthly payments and save thousands over the life of the loan.
$250/mo
Est. payment
Explore your selling options
Work with a Zillow partner agent
Leverage their expertise and Zillow's premium Showcase listings to get your home seen by more buyers.
Get startedList with your own agent
Get your home in front of millions of buyers by listing it on Zillow.
Learn how to do itSell it yourself
Take full control of how buyers see your home on Zillow by listing For Sale by Owner (FSBO).
List your homeWhat's special
Bright comfortable layoutInviting courtyard entryDedicated laundry space
Zillow last checked:
Listing updated:
Listed by:
Angelo M. Ferreira 505-210-1005,
Keller Williams Realty
Bought with:
Nadine Marquez, 52846
RE/MAX ELEVATE
Source: SWMLS,MLS#: 1103406
Facts & features
Interior
Bedrooms & bathrooms
- Bedrooms: 2
- Bathrooms: 2
- Full bathrooms: 1
- 1/2 bathrooms: 1
Primary bedroom
- Level: Upper
- Area: 168
- Dimensions: 14 x 12
Kitchen
- Level: Main
- Area: 72
- Dimensions: 8 x 9
Living room
- Level: Main
- Area: 252
- Dimensions: 14 x 18
Heating
- Central, Forced Air
Cooling
- Evaporative Cooling
Appliances
- Included: Dryer, Dishwasher, Free-Standing Gas Range, Disposal, Microwave, Refrigerator, Washer
- Laundry: Electric Dryer Hookup
Features
- Breakfast Bar, Ceiling Fan(s)
- Flooring: Laminate
- Windows: Double Pane Windows, Insulated Windows
- Has basement: No
- Has fireplace: No
Interior area
- Total structure area: 1,022
- Total interior livable area: 1,022 sqft
Property
Parking
- Total spaces: 1
- Parking features: Attached, Garage, Garage Door Opener
- Attached garage spaces: 1
Accessibility
- Accessibility features: None
Features
- Levels: Two
- Stories: 2
- Exterior features: Courtyard
- Pool features: Community
- Fencing: Back Yard
Details
- Parcel number: 102006108229020205CJ
- Zoning description: R-MH*
Construction
Type & style
- Home type: Condo
- Architectural style: Patio Home
- Property subtype: Condominium, Single Family Residence
- Attached to another structure: Yes
Materials
- Frame, Stucco
Condition
- Resale
- New construction: No
- Year built: 1973
Utilities & green energy
- Sewer: Public Sewer
- Water: Public
- Utilities for property: Electricity Connected, Natural Gas Connected, Sewer Connected, Water Connected
Green energy
- Energy generation: None
Community & HOA
Community
- Subdivision: Mission Hills North Condominium
HOA
- Has HOA: Yes
- Services included: Common Areas, Maintenance Grounds, Pool(s), Road Maintenance, Utilities
- HOA fee: $250 monthly
Location
- Region: Albuquerque
Financial & listing details
- Annual tax amount: $1,649
- Date on market: 5/12/2026
- Cumulative days on market: 3 days
- Listing terms: Cash,Conventional
- Road surface type: Asphalt
Price history
| Date | Event | Price |
|---|---|---|
| 6/24/2026 | Sold | -- |
Source:  SWMLS #1103406 Report a problem SWMLS #1103406 Report a problem | ||
| 5/15/2026 | Pending sale | $210,000$205/sqft |
Source: SWMLS #1103406 Report a problem | ||
| 5/12/2026 | Listed for sale | $210,000$205/sqft |
Source: SWMLS #1103406 Report a problem | ||
| 11/28/2016 | Sold | -- |
Source: SWMLS #876630 Report a problem | ||
Public tax history
Tax history is unavailable.
Neighborhood: 87111
Nearby homes
- $--2 bd2 ba1k sqft8424 Chambers Ct NE #15B, Albuquerque, NM 87111Sold
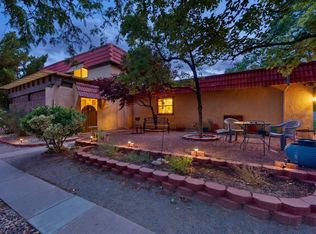
- $193,5002 bd1 ba935 sqft8424 Chambers Ct NE APT A, Albuquerque, NM 87111Off Market
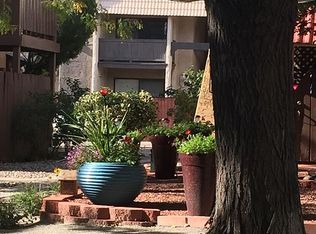
- $211,0002 bd2 ba1k sqft8424 Chambers Ct NE APT C, Albuquerque, NM 87111Off Market
- $197,1003 bd2 ba995 sqft8424 Chambers Ct NE APT D, Albuquerque, NM 87111Off Market
- $--2 bd2 ba1k sqft8424 Chambers Ct NE APT B, Albuquerque, NM 87111Sold
- $190,3003 bd1 ba935 sqft8428 Chambers Ct NE APT A, Albuquerque, NM 87111Off Market
- $196,4002 bd1 ba1k sqft8428 Chambers Ct NE APT B, Albuquerque, NM 87111Off Market
- $203,5002 bd1 ba1k sqft8428 Chambers Ct NE APT C, Albuquerque, NM 87111Off Market
Nearby schools
GreatSchools rating
- 8/10Osuna Elementary SchoolGrades: K-5Distance: 0.4 mi
- 5/10Madison Middle SchoolGrades: 6-8Distance: 1.3 mi
- 4/10Sandia High SchoolGrades: 9-12Distance: 1.5 mi
Get a cash offer in 3 minutes
Find out how much your home could sell for in as little as 3 minutes with a no-obligation cash offer.
Estimated market value
$211,000
Get a cash offer in 3 minutes
Find out how much your home could sell for in as little as 3 minutes with a no-obligation cash offer.
Estimated market value
$211,000
- New Mexico
- Bernalillo County
- Albuquerque
- 87111
- 8424 Chambers Ct NE Unit 15C
Nearby cities
Nearby neighborhoods
Nearby zip codes
Other Albuquerque Topics
