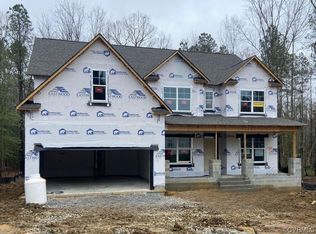
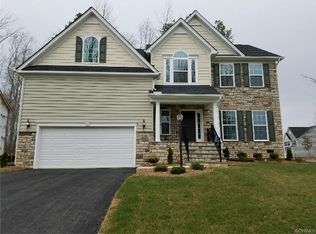
This Juniper plan with craftsman elevation in a soft sage green with brick front porch, is a showstopper. Enjoy the warmth of the gas fireplace in the family room or retreat to your private study with glass doors off the foyer. The designer kitchen includes pendant lights, pantry, shaker style cabinets, and granite counter tops. Yours clients will love the large window over the kitchen sink that looks onto the rear yard. There is a separate work island complete with overhang for breakfast bar. There are hardwoods throughout the first floor. The primary bedroom is upstairs with walk in closet and private bath. This bath has a dual vanity and a large ceramic tile shower. There are two other bedrooms and a loft, perfect for a media room or just a cool place for everyone to hang out. The laundry room is on this level as well. Pictures are from the builder's library of this floor plan and may show features not included in this property. Enjoy all the recreational facilities that Harpers Mill has to offer -- Pool and clubhouse complex, sport fields, walking trails, Hobbit playground...even a dog park! House is scheduled for delivery winter 2023.
This property is not currently displayed as for sale or rent on Zillow. This may be different from what's on other websites or public sources.