Skip main navigation
Sold
  • Price Unknown

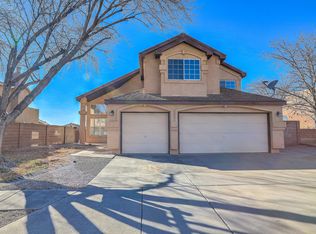
    8424 Gordon Snidow Ct NE, Albuquerque, NM 87122

    4beds
    2,373sqft
    Single Family Residence
    Built in 1993
    7,405 Square Feet Lot
    $557,000 Zestimate®
    $--/sqft
    $2,863 Estimated rent

    Home value

    $557,000

    $507,000 - $607,000

    $2,863/mo

    Zestimate® history
    Loading
    Loading...

    Owner options

    List your home for rent

    $2,863/mo

    Rent Zestimate®

    Find your next renter with Zillow Rental Manager. Plus, with online applications, you can quickly screen prospective tenants – for free.

    Learn more

    $2,863/mo

    Rent Zestimate®

    Refinance and save

    Refinancing to a lower rate could help reduce your monthly payments and save thousands over the life of the loan.

    See today's rates

    Explore your selling options

    Work with a Zillow partner agent

    Leverage their expertise and Zillow's premium Showcase listings to get your home seen by more buyers.

    Get started

    List with your own agent

    Get your home in front of millions of buyers by listing it on Zillow.

    Learn how to do it

    Sell it yourself

    Take full control of how buyers see your home on Zillow by listing For Sale by Owner (FSBO).

    List your home

    What's special

    Cozy gas fireplaceLarge pantryUpdated kitchenJack and jill bathHuge primary bedroomWalk-in closetQuartz countertops
    Beautifully maintained home in desirable NE heights neighborhood. Enter into the foyer flooded with natural light, raised ceilings, oak hardwood and tile throughout. Offering 2 living areas and formal dining room for versatility. Updated kitchen with quartz countertops, SS appliances, large pantry and breakfast nook. Second living area w/30ft ceilings and cozy gas fireplace. Huge primary bedroom upstairs with walk-in closet, bathroom fully renovated in 23' Two additional bedroom upstairs with jack and jill bath. Fourth bed or office located downstairs. Enjoy entertaining in the easy maintenance back yard with covered patio and gas stub for grilling. AC and furnace replaced in 21'. WH replaced in 22' Most windows & sliding doors replaced low E energy star w/transferable warranty in 22'

    Zillow last checked:

    Listing updated:

    Listed by:

    Liska Maddox 505-270-5798,

    Maddox & Co/REALTORS

    Bought with:

    Mike E Griffin, 19791

    CENTURY 21 Camco Realty

    Source: SWMLS,MLS#: 1092456MLS Logo

    Facts & features

    Interior

    Bedrooms & bathrooms
    • Bedrooms: 4
    • Bathrooms: 3
    • Full bathrooms: 1
    • 3/4 bathrooms: 1
    • 1/2 bathrooms: 1
    Primary bedroom
    • Level: Upper
    • Area: 222.04
    • Dimensions: 18.2 x 12.2
    Bedroom 2
    • Level: Upper
    • Area: 154.58
    • Dimensions: 13.1 x 11.8
    Bedroom 3
    • Level: Upper
    • Area: 143.17
    • Dimensions: 10.3 x 13.9
    Bedroom 4
    • Level: Main
    • Area: 109.08
    • Dimensions: 10.1 x 10.8
    Family room
    • Level: Main
    • Area: 277.89
    • Dimensions: 15.7 x 17.7
    Kitchen
    • Level: Main
    • Area: 132.21
    • Dimensions: 11.11 x 11.9
    Living room
    • Level: Main
    • Area: 229.62
    • Dimensions: 12.9 x 17.8
    Heating
    • Central, Forced Air, Natural Gas
    Cooling
    • Refrigerated
    Appliances
    • Included: Dryer, Dishwasher, Microwave, Refrigerator, Water Softener Owned, Washer
    • Laundry: Washer Hookup, Electric Dryer Hookup, Gas Dryer Hookup
    Features
    • Breakfast Area, Ceiling Fan(s), Dual Sinks, High Ceilings, Jack and Jill Bath, Multiple Living Areas, Pantry, Shower Only, Separate Shower, Water Closet(s), Walk-In Closet(s)
    • Flooring: Carpet Free, Tile, Wood
    • Windows: Double Pane Windows, Insulated Windows
    • Has basement: No
    • Number of fireplaces: 1
    • Fireplace features: Gas Log
    Interior area
    • Total structure area: 2,373
    • Total interior livable area: 2,373 sqft

    Property

    Parking
    • Total spaces: 2
    • Parking features: Attached, Garage
    • Attached garage spaces: 2
    Features
    • Levels: Two
    • Stories: 2
    • Patio & porch: Covered, Patio
    • Exterior features: Private Entrance, Private Yard
    • Fencing: Wall
    Lot
    • Size: 7,405 Square Feet
    • Features: Cul-De-Sac, Landscaped
    Details
    • Parcel number: 101906439819740812
    • Zoning description: R-1C*

    Construction

    Type & style
    • Home type: SingleFamily
    • Property subtype: Single Family Residence
    Materials
    • Frame
    • Foundation: Slab
    • Roof: Pitched,Tile
    Condition
    • Resale
    • New construction: No
    • Year built: 1993

    Utilities & green energy

    • Sewer: Public Sewer
    • Water: Public
    • Utilities for property: Electricity Connected, Natural Gas Connected, Sewer Connected, Water Connected
    Green energy
    • Energy generation: None

    Community & HOA

    Community
    • Security: Smoke Detector(s)
    Location
    • Region: Albuquerque

    Financial & listing details

    • Tax assessed value: $390,554
    • Annual tax amount: $5,332
    • Date on market: 10/6/2025
    • Cumulative days on market: 2 days
    • Listing terms: Cash,Conventional,FHA,VA Loan

    Price history

    DateEventPrice
    11/4/2025Sold--
    Source: SWMLS #1092456 Report a problem
    10/8/2025Pending sale$539,900$228/sqft
    Source: SWMLS #1092456 Report a problem
    10/6/2025Listed for sale$539,900+44%$228/sqft
    Source: SWMLS #1092456 Report a problem
    1/31/2019Sold--
    Source: SWMLS #930676 Report a problem
    11/15/2018Pending sale$374,900$158/sqft
    Source: Corrales Realty #930676 Report a problem
    10/15/2018Listed for sale$374,900$158/sqft
    Source: Corrales Realty #930676 Report a problem

    Public tax history

    YearProperty taxesTax assessment
    2025$5,500 +3.2%$130,172 +3%
    2024$5,332 +1.7%$126,381 +3%
    2023$5,243 +3.5%$122,700 +3%
    2022$5,067 +3.5%$119,126 +3%
    2021$4,897 +1.7%$115,658 +3%
    2020$4,817 $112,289 +22.8%
    2019-- $91,453
    2018$3,210 -9%$91,453 +3%
    2017$3,527 +6.7%$88,789 +6.1%
    2016$3,305 -95.9%$83,693 +3%
    2015$81,256 +2525.3%$81,256 +3%
    2014$3,095 $78,889 +3%
    2013$3,095 $76,592 +3%
    2012-- $74,361 +3%
    2011-- $72,196 +3%
    2010-- $70,094 +3%
    2009-- $68,052 +3%
    2008-- $66,071 +3%
    2007-- $64,147 +3%
    2006-- $62,279 +3%
    2005-- $60,465 +3%
    2004-- $58,704 +3%
    2003-- $56,994
    2002-- $56,994 +1.1%
    2001-- $56,361 -0.6%
    2000-- $56,728
    Find assessor info on the county website

    Neighborhood: Nor Este

    Nearby schools

    GreatSchools rating
    Schools provided by the listing agent
    • Elementary: Dennis Chavez
    • Middle: Desert Ridge
    • High: La Cueva

    Source: SWMLS. This data may not be complete. We recommend contacting the local school district to confirm school assignments for this home.

    Get a cash offer in 3 minutes
    Find out how much your home could sell for in as little as 3 minutes with a no-obligation cash offer.
    Estimated market value
    $557,000
    Get a cash offer in 3 minutes
    Find out how much your home could sell for in as little as 3 minutes with a no-obligation cash offer.
    Estimated market value
    $557,000