Skip main navigation
For sale
  • $999,000

    8424 Hollis Ln, Vienna, VA 22182

    4beds
    2,672sqft
    : 
    Loading
    Get pre-qualified
    Single Family Residence
    Built in 1983
    4,774 Square Feet Lot
    $984,100 Zestimate®
    $374/sqft
    $110/mo HOA

    What's special

    Wood-burning fireplaceRenovated luxury bathSpacious denGranite countertopsNew flooringTwo well-sized bedroomsEat-in kitchen
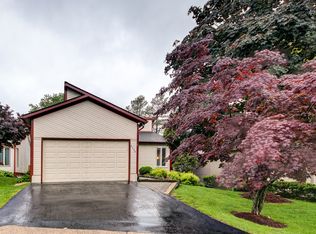
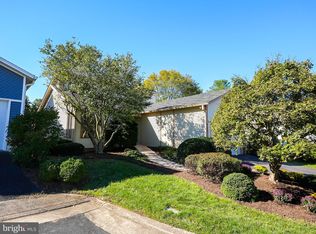
    This stunning contemporary 2,672 SF home offers a coveted MAIN FLOOR primary BEDROOM suite, GARAGE and $100k in updates. Eat-in kitchen features granite countertops, abundant cabinetry, and new stainless appliances (refrigerator and stove). The light-filled living/dining room features vaulted ceilings, skylights, a wood-burning fireplace, refinished hardwood floors and double French doors. The primary suite is a private oasis featuring two generous WALK-IN closets and a NEW renovated luxury bath (2026) with a lavish walk-in shower, a freestanding soaking tub, and dual vanity—a spa-like retreat at home. A second bedroom and an updated hall bath complete the elegant main level. The inviting lower level doubles your entertaining options with a spacious den—perfect for movie night, games, or a pool table—plus two well-sized bedrooms, an updated bath, new flooring, a dedicated laundry/work room and separate storage room. Electric HVAC and hot water heater (2017). Oversized garage. Prime Vienna location: Close to top-rated schools, the vibrant downtown Vienna dining and shopping scene, and the scenic W&OD Trail. 5 minutes to Tysons, 2.5 miles to the Mosaic District, 2.3 miles to the Metro, with effortless access to 495 and 66. Proximity to Tysons, McLean, Reston, Falls Church, and DC makes this a well-connected haven.
    11 days
    |
    1,237
    |
    52
    |

    Likely to sell faster than

    Zillow last checked:

    Listing updated:

    Listed by:

    Pat Cunningham 571-259-1310,

    Compass 2024489002

    Source: Bright MLS,MLS#: VAFX2327036MLS Logo

    Loading...

      Facts & features

      Interior

      Bedrooms & bathrooms
      • Bedrooms: 4
      • Bathrooms: 3
      • Full bathrooms: 3
      • Main level bathrooms: 2
      • Main level bedrooms: 2
      Basement
      • Area: 1186
      Heating
      • Heat Pump, Electric
      Cooling
      • Central Air, Electric
      Appliances
      • Included: Electric Water Heater
      Features
      • Basement: Partial,Connecting Stairway,Finished,Interior Entry,Sump Pump
      • Number of fireplaces: 1
      Interior area
      • Total structure area: 2,672
      • Total interior livable area: 2,672 sqft
      • Finished area above ground: 1,486
      • Finished area below ground: 1,186

      Property

      Parking
      • Total spaces: 1
      • Parking features: Garage Faces Front, Garage Door Opener, Attached, Driveway
      • Attached garage spaces: 1
      • Has uncovered spaces: Yes
      Accessibility
      • Accessibility features: Other
      Features
      • Levels: Two
      • Stories: 2
      • Pool features: None
      Lot
      • Size: 4,774 Square Feet
      Details
      • Additional structures: Above Grade, Below Grade
      • Parcel number: 0393 41 0023
      • Zoning: 304
      • Special conditions: Standard

      Construction

      Type & style
      • Home type: SingleFamily
      • Architectural style: Contemporary
      • Property subtype: Single Family Residence
      Materials
      • Combination
      • Foundation: Other
      Condition
      • New construction: No
      • Year built: 1983

      Utilities & green energy

      • Sewer: Public Sewer
      • Water: Public

      Community & HOA

      Community
      • Subdivision: Bailiwick
      HOA
      • Has HOA: Yes
      • Services included: Common Area Maintenance, Snow Removal, Trash
      • HOA fee: $110 monthly
      • HOA name: BAILIWICK HOME OWNERS ASSOCIATION
      Location
      • Region: Vienna

      Financial & listing details

      • Price per square foot: $374/sqft
      • Tax assessed value: $931,590
      • Annual tax amount: $10,745
      • Date on market: 7/8/2026
      • Listing agreement: Exclusive Right To Sell
      • Ownership: Fee Simple

        Estimated market value

        $984,100

        $935,000 - $1.03M

        $3,747/mo

        Price history

        DateEventPrice
        7/9/2026Listed for sale$999,000+620%$374/sqft
        Source: Bright MLS #VAFX2327036 Report a problem
        11/23/1983Sold$138,758$52/sqft
        Source: Agent Provided Report a problem

        Public tax history

        YearProperty taxesTax assessment
        2025$9,671 +7%$836,630 +7.2%
        2024$9,042 +2.7%$780,510
        2023$8,808 +1.2%$780,510 +2.5%
        2022$8,707 $761,470 +15.6%
        2021-- $658,790 +5.9%
        2020$7,362 +5.9%$622,060 +5.9%
        2019$6,953 +6.4%$587,480 +6.4%
        2018$6,535 +1.9%$552,150
        2017$6,410 +2.9%$552,150 +2.7%
        2016$6,227 +3.8%$537,540
        2015$5,999 +4.1%$537,540 +3.9%
        2014$5,763 $517,540 +13.4%
        2013-- $456,200 -6.5%
        2012-- $487,820 +2.1%
        2011-- $477,780 -6.9%
        2010-- $513,210 -1.4%
        2009-- $520,520 -2.3%
        2008-- $532,770
        2007-- $532,770 +47.4%
        2003-- $361,530 +31.5%
        2002-- $274,900 +10%
        2001-- $249,910
        Find assessor info on the county website

        Monthly payment

        Est. payment

        Payment breakdown

        Explore the cost of this home by adjusting the details. Changes won't be saved.
        All calculations are estimates and provided by Zillow, Inc. for informational purposes only. Actual amounts may vary.
        HOA fees may include property taxes on listings classified as Co-Ops. Contact the listing agent and/or owner for fee details.
        Mortgage interest rates are dependent on a number of factors, including credit score, down payment, and repayment length. Interest rate data provided by Zillow Group Marketplace, Inc. as of 1/1/1970 from various mortgage lenders with which we have lead or other similar arrangements; the Estimated Payment is an average of those rates.
        See how much you could borrow to make a competitive offer.

        Climate risks

        Neighborhood: 22182

        Getting around

        18 / 100
        Car-Dependent
        45 / 100
        Somewhat Bikeable

        Nearby schools

        GreatSchools rating
        Schools provided by the listing agent
        • District: Fairfax County Public Schools

        Source: Bright MLS. This data may not be complete. We recommend contacting the local school district to confirm school assignments for this home.

        A local agent can set up tours, give advice and negotiate with sellers.

        Browse local experts

        Similar homes