SEARCH YOUTUBE FOR A VIDEO TOUR! Welcome to exceptional golf course living in the highly sought-after & master-planned community of Lantana! This immaculate 1.5-story home sits on a stunning golf course lot & offers the perfect combination of luxury, comfort & unforgettable outdoor living! Pride of ownership shines through every thoughtful detail, including beautiful wood floors, updated light fixtures, wrought iron spindles, LED lighting, in-ceiling speakers, custom window treatments & a temperature-controlled wine room! Remote & Alexa-controlled shades & lighting add modern convenience throughout. The chef’s kitchen is the heart of the home, featuring granite countertops, a huge island with breakfast bar seating, Thermador cooktop & oven, Bosch dishwasher, soft-close drawers, instant hot water, a new faucet & an oversized pantry. Unwind in the beautifully updated primary suite with peaceful backyard views, an oversized custom closet, spacious walk-in shower, granite vanity & a heated towel rack! The versatile floor plan can accommodate up to 5 bedrooms, offering plenty of flexibility for guests, a home office or workout room. An attic elevator, abundant Gladiator storage cabinets & an epoxy-finished garage floor add even more convenience. Step outside to your own private backyard resort featuring a remodeled pool with a cascading waterfalls, a gas fire pit, outdoor TV, and a massive 10'x26' stamped-concrete COVERED patio with a gorgeous cedar ceiling! It is the perfect setting for entertaining, relaxing & enjoying the golf course views! Additional updates include a new roof in 2024, recently replaced high-efficiency variable-speed HVAC systems! Lantana residents enjoy more than 10 miles of paved trails connecting the neighborhoods, 5 community pools, fitness facilities, golf & convenient access to nearby Denton ISD schools. With impressive upgrades, smart-home technology, flexible living spaces & a spectacular setting, this exceptional home truly has it all!
For sale
$700,000
8424 Jefferson Way, Argyle, TX 76226
4beds
3,180sqft
Single Family Residence
Built in 2005
7,187 Square Feet Lot
$-- Zestimate®
$220/sqft
$131/mo HOA
What's special
Attic elevatorInstant hot waterUpdated light fixturesStunning golf course lotEpoxy-finished garage floorOutdoor tvBosch dishwasher
- 22 hours
- 244
- 13
Zillow last checked:
Listing updated:
Listed by:
Kevin Rhodes 0524113 832-233-0265,
Keller Williams Realty 817-329-8850
Source: NTREIS,MLS#: 21378410
Facts & features
Interior
Bedrooms & bathrooms
- Bedrooms: 4
- Bathrooms: 4
- Full bathrooms: 3
- 1/2 bathrooms: 1
Primary bedroom
- Features: Ceiling Fan(s), En Suite Bathroom, Walk-In Closet(s)
- Level: First
- Dimensions: 19 x 15
Bedroom
- Features: Split Bedrooms, Walk-In Closet(s)
- Level: First
- Dimensions: 14 x 12
Bedroom
- Features: Ceiling Fan(s), Walk-In Closet(s)
- Level: First
- Dimensions: 15 x 12
Bedroom
- Features: Ceiling Fan(s), Walk-In Closet(s)
- Level: First
- Dimensions: 15 x 11
Primary bathroom
- Features: Built-in Features, Dual Sinks, En Suite Bathroom, Granite Counters, Garden Tub/Roman Tub, Sink, Separate Shower, Walk-In Shower
- Level: First
- Dimensions: 15 x 12
Breakfast room nook
- Level: First
- Dimensions: 13 x 11
Dining room
- Level: First
- Dimensions: 16 x 12
Family room
- Features: Built-in Features, Ceiling Fan(s), Fireplace
- Level: First
- Dimensions: 25 x 20
Other
- Features: Built-in Features, Dual Sinks
- Level: First
- Dimensions: 10 x 5
Other
- Features: Built-in Features, Solid Surface Counters
- Level: Second
- Dimensions: 9 x 5
Game room
- Features: Ceiling Fan(s)
- Level: Second
- Dimensions: 20 x 13
Half bath
- Level: First
- Dimensions: 6 x 3
Kitchen
- Features: Breakfast Bar, Built-in Features, Eat-in Kitchen, Granite Counters, Kitchen Island, Pantry, Walk-In Pantry
- Level: First
- Dimensions: 19 x 13
Laundry
- Features: Built-in Features
- Level: First
- Dimensions: 6 x 6
Living room
- Level: First
- Dimensions: 15 x 10
Heating
- Central, ENERGY STAR/ACCA RSI Qualified Installation, ENERGY STAR Qualified Equipment, Fireplace(s), Natural Gas, Zoned
Cooling
- Central Air, Ceiling Fan(s), Electric, ENERGY STAR Qualified Equipment, Multi Units, Roof Turbine(s), Zoned
Appliances
- Included: Some Gas Appliances, Double Oven, Dishwasher, Electric Oven, Gas Cooktop, Disposal, Gas Water Heater, Microwave, Plumbed For Gas, Refrigerator, Vented Exhaust Fan, Wine Cooler
- Laundry: Washer Hookup, Electric Dryer Hookup, Laundry in Utility Room
Features
- Built-in Features, Chandelier, Decorative/Designer Lighting Fixtures, Double Vanity, Eat-in Kitchen, Granite Counters, High Speed Internet, Kitchen Island, Open Floorplan, Pantry, Cable TV, Vaulted Ceiling(s), Wired for Data, Walk-In Closet(s), Wired for Sound
- Flooring: Carpet, Hardwood, Tile
- Windows: Window Coverings
- Has basement: No
- Number of fireplaces: 1
- Fireplace features: Family Room, Raised Hearth, Wood Burning, Zero Clearance
Interior area
- Total interior livable area: 3,180 sqft
Video & virtual tour
Property
Parking
- Total spaces: 2
- Parking features: Door-Multi, Driveway, Epoxy Flooring, Garage Faces Front, Garage, Garage Door Opener, Inside Entrance, Kitchen Level, Lighted, Workshop in Garage
- Attached garage spaces: 2
Features
- Levels: Two
- Stories: 2
- Patio & porch: Patio, Covered
- Exterior features: Fire Pit, Gas Grill, Lighting, Outdoor Grill, Private Yard, Rain Gutters
- Pool features: Gunite, Heated, In Ground, Other, Pool, Pool/Spa Combo, Waterfall, Water Feature, Community
- Fencing: Back Yard,Metal
Lot
- Size: 7,187 Square Feet
- Features: Hardwood Trees, Interior Lot, Landscaped, On Golf Course, Sprinkler System, Few Trees
- Residential vegetation: Grassed, Partially Wooded
Details
- Parcel number: R263641
- Other equipment: Generator, Irrigation Equipment
Construction
Type & style
- Home type: SingleFamily
- Architectural style: Traditional,Detached
- Property subtype: Single Family Residence
Materials
- Brick, Rock, Stone
- Foundation: Slab
- Roof: Composition
Condition
- Resale
- Year built: 2005
Utilities & green energy
- Sewer: Public Sewer
- Water: Public
- Utilities for property: Electricity Available, Electricity Connected, Natural Gas Available, Phone Available, Sewer Available, Separate Meters, Underground Utilities, Water Available, Cable Available
Green energy
- Energy efficient items: HVAC, Lighting
- Indoor air quality: Ventilation
Community & HOA
Community
- Features: Fitness Center, Golf, Playground, Pool, Racquetball, Sidewalks, Trails/Paths, Curbs
- Security: Security System Leased, Security System, Carbon Monoxide Detector(s), Smoke Detector(s)
- Subdivision: Heritage Lantana Ph 2
HOA
- Has HOA: Yes
- Services included: All Facilities, Association Management
- HOA fee: $131 monthly
- HOA name: Insight
- HOA phone: 214-494-6002
Location
- Region: Argyle
Financial & listing details
- Price per square foot: $220/sqft
- Tax assessed value: $676,000
- Annual tax amount: $13,823
- Date on market: 9/8/2026
- Cumulative days on market: 1 day
- Listing terms: Cash,Conventional,FHA,VA Loan
- Exclusions: Briggs & Straton Emergency Stand-by Generator. The home will be left emergency stand-by generator ready.
Estimated market value
Not available
Estimated sales range
Not available
Not available
Price history
| Date | Event | Price |
|---|---|---|
| 9/8/2026 | Listed for sale | $700,000+21.7%$220/sqft |
Source: NTREIS #21378410 Report a problem | ||
| 10/11/2021 | Sold | -- |
Source: BHHS PenFed solds #-3433289919199699009 Report a problem | ||
| 9/24/2021 | Pending sale | $575,000$181/sqft |
Source: NTREIS #14662363 Report a problem | ||
Public tax history
| Year | Property taxes | Tax assessment |
|---|---|---|
| 2025 | $9,445 -9.2% | $644,600 +10% |
| 2024 | $10,400 +5.3% | $586,000 -2.3% |
| 2023 | $9,882 -18.6% | $600,000 +6.5% |
| 2022 | $12,133 +36.4% | $563,252 +40.5% |
| 2021 | $8,893 -2% | $401,000 +1.3% |
| 2020 | $9,072 -2.2% | $396,000 +0.3% |
| 2019 | $9,280 -3.5% | $395,000 +1.3% |
| 2018 | $9,615 -0.4% | $390,000 +1.8% |
| 2017 | $9,653 | $383,000 +3.1% |
| 2016 | $9,653 +0.1% | $371,500 +1.2% |
| 2015 | $9,646 | $367,001 +4.5% |
| 2014 | $9,646 | $351,206 +10% |
| 2013 | $9,646 | $319,278 +0.8% |
| 2012 | -- | $316,656 +3.7% |
| 2011 | -- | $305,242 -7.9% |
| 2010 | -- | $331,304 -4.5% |
| 2009 | -- | $346,884 +0.5% |
| 2007 | -- | $345,000 +6.8% |
| 2006 | $9,767 +554.5% | $323,000 +575% |
| 2005 | $1,492 | $47,850 -31.1% |
| 2004 | -- | $69,462 |
Find assessor info on the county website
Monthly payment
Est. payment
Payment breakdown
Explore the cost of this home by adjusting the details. Changes won't be saved.Climate risks
Neighborhood: Lantana
Nearby schools
Schools provided by the listing agent
- Elementary: Annie Webb Blanton
- Middle: Tom Harpool
- High: Guyer
- District: Denton ISD
Source: NTREIS. This data may not be complete. We recommend contacting the local school district to confirm school assignments for this home.

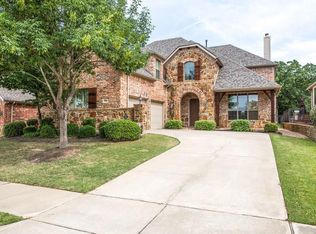
Similar homes
- $775,0004 bd4 ba3.6k sqft8700 Scarlet Trl, Argyle, TX 76226For Sale
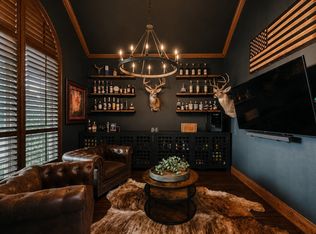 MLS ID #21376996, Lori Jacobson. NTREIS
 - $749,9004 bd4 ba3.7k sqft9355 Blanco Dr, Argyle, TX 76226For Sale
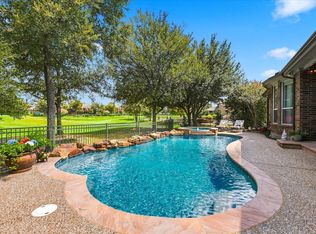 MLS ID #21374582, Angie Yocum. NTREIS
 - $739,0004 bd4 ba3.8k sqft8317 Victoria Ln, Argyle, TX 76226For Sale
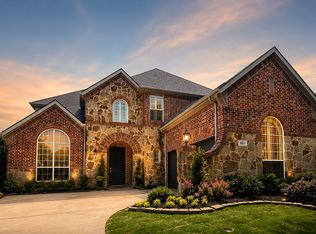 MLS ID #21272059, Shannon Atkinson. NTREIS
 - $720,0004 bd3 ba3.2k sqft1200 Grant Ave, Argyle, TX 76226For Sale
 MLS ID #21343046, Morgan Tower. NTREIS
