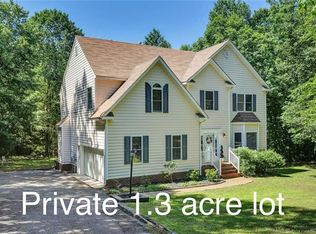
Beautifully updated home tucked away on a quiet cul-de-sac lot in the sought-after Highlands community. From the moment you step inside,you’re greeted by an inviting open layout that sets the tone for the entire home.The foyer unfolds into a bright, seamless space:the dining room sits to one side & an additional living room/office to the other. W/no walls dividing the two, the walkway naturally separates the spaces while maintaining a spacious,open-concept feel. The heart of the home is the updated, modern kitchen featuring:quartz countertops, tile backsplash, recessed lighting, stainless appliances, gas range,& an oversized undermount sink. Generous cabinets & storage make this kitchen functional & beautifully on trend. The adjacent dining room is finished w/crown molding & chair rail, giving the space an elevated, timeless look. Fresh neutral paint, NEW carpet, NEW wide-plank hardwood floors,& updated, modern light fixtures flow throughout. Natural light pours in through the many windows, giving the entire home a warm,bright feel. The first-floor primary suite offers the convenience of main-level living & the luxury you’re looking for:a spacious bedroom, large walk-in closet,& an UPDATED ensuite bathroom featuring a tiled shower, private water closet, soaking tub,& dual vanities. Upstairs,the loft area provides flexible bonus space, perfect as a second office, media space, reading nook or play area. You’ll also find 3 additional spacious bedrooms, an updated full bath, a conveniently located laundry room PLUS an unfinished 182 sq ft room for optional 5th bedroom. Outside,enjoy a back deck overlooking the private, fenced-in backyard. A patio below the deck offers a shaded spot for relaxing on sunny days & the side-entry 2-car garage provides great curb appeal & everyday convenience.
Located in one of Chesterfield’s premier communities, The Highlands offers unmatched amenities:a neighborhood lake, nature & jogging trails, gym, playgrounds, tennis courts, The Reserve restaurant & bar,& a championship golf course.
Sold for $590,000
$590,000
8424 Lylwood Ct, Chesterfield, VA 23838
4beds
2,747sqft
Single Family Residence
Built in 2001
1.01 Acres Lot
$606,000 Zestimate®
$215/sqft
$3,484 Estimated rent
Home value
$606,000
$570,000 - $648,000
$3,484/mo
Zestimate® history
Owner options
List your home for rent
$3,484/mo
Rent Zestimate®
Find your next renter with Zillow Rental Manager. Plus, with online applications, you can quickly screen prospective tenants – for free.
$3,484/mo
Rent Zestimate®
Refinance and save
$4,071/mo
Est. payment
Refinancing to a lower rate could help reduce your monthly payments and save thousands over the life of the loan.
$4,071/mo
Est. payment
Explore your selling options
Work with a Zillow partner agent
Leverage their expertise and Zillow's premium Showcase listings to get your home seen by more buyers.
Get startedList with your own agent
Get your home in front of millions of buyers by listing it on Zillow.
Learn how to do itSell it yourself
Take full control of how buyers see your home on Zillow by listing For Sale by Owner (FSBO).
List your homeWhat's special
Zillow last checked:
Listing updated:
Listed by:
Matt Cullather membership@therealbrokerage.com,
Real Broker LLC
Bought with:
Tommy Sibiga, 0225208246
Hometown Realty
Source: CVRMLS,MLS#: 2532011 Originating MLS: Central Virginia Regional MLS
Originating MLS: Central Virginia Regional MLSFacts & features
Interior
Bedrooms & bathrooms
- Bedrooms: 4
- Bathrooms: 3
- Full bathrooms: 2
- 1/2 bathrooms: 1
Primary bedroom
- Description: Carpet, Walk In Closet, CF, En Suite Bath
- Level: First
- Dimensions: 0 x 0
Bedroom 2
- Description: Carpet, Ceiling Fan, Large Closet
- Level: Second
- Dimensions: 0 x 0
Bedroom 3
- Description: Carpet, Large Closet
- Level: Second
- Dimensions: 0 x 0
Bedroom 4
- Description: Carpet, Walk In Closet, Ceiling Fan
- Level: Second
- Dimensions: 0 x 0
Additional room
- Description: Loft Area, Carpet
- Level: Second
- Dimensions: 0 x 0
Additional room
- Description: Unfinished potential 5th bedroom
- Level: Second
- Dimensions: 15.4 x 11.8
Dining room
- Description: HW Floors, Chair Rail, Crown Molding
- Level: First
- Dimensions: 0 x 0
Other
- Description: Tub & Shower
- Level: First
Other
- Description: Tub & Shower
- Level: Second
Half bath
- Level: First
Kitchen
- Description: HW Floors, Granite, Pantry, Eat-In
- Level: First
- Dimensions: 0 x 0
Laundry
- Level: First
- Dimensions: 0 x 0
Living room
- Description: HW Floors, CF, Gas FP, Cathedral Ceiling
- Level: First
- Dimensions: 0 x 0
Office
- Description: HW Floors, Built in Cabinetry
- Level: First
- Dimensions: 0 x 0
Heating
- Forced Air, Natural Gas
Cooling
- Central Air
Features
- Bedroom on Main Level, Ceiling Fan(s), Separate/Formal Dining Room, Eat-in Kitchen, Fireplace, Granite Counters, High Ceilings, Loft, Bath in Primary Bedroom, Pantry, Recessed Lighting, Walk-In Closet(s)
- Flooring: Partially Carpeted, Tile, Wood
- Basement: Crawl Space
- Attic: Access Only
- Number of fireplaces: 1
- Fireplace features: Gas
Interior area
- Total interior livable area: 2,747 sqft
- Finished area above ground: 2,747
- Finished area below ground: 0
Property
Parking
- Total spaces: 2
- Parking features: Attached, Driveway, Garage, Oversized, Paved
- Attached garage spaces: 2
- Has uncovered spaces: Yes
Features
- Levels: Two
- Stories: 2
- Patio & porch: Deck, Porch
- Exterior features: Deck, Porch, Paved Driveway
- Pool features: Pool, Community
- Fencing: Back Yard,Fenced
Lot
- Size: 1.01 Acres
- Features: Wooded, Cul-De-Sac
Details
- Parcel number: 763651159600000
- Zoning description: R25
Construction
Type & style
- Home type: SingleFamily
- Architectural style: Two Story
- Property subtype: Single Family Residence
Materials
- Drywall, Frame, Vinyl Siding
- Roof: Composition,Shingle
Condition
- Resale
- New construction: No
- Year built: 2001
Utilities & green energy
- Sewer: Septic Tank
- Water: Public
Community & HOA
Community
- Features: Fitness, Golf, Home Owners Association, Lake, Playground, Park, Pond, Pool, Tennis Court(s), Trails/Paths
- Subdivision: The Highlands
HOA
- Has HOA: Yes
- Services included: Association Management, Common Areas
- HOA fee: $523 annually
Location
- Region: Chesterfield
Financial & listing details
- Price per square foot: $215/sqft
- Tax assessed value: $488,200
- Annual tax amount: $4,344
- Date on market: 1/4/2026
- Ownership: Individuals
- Ownership type: Sole Proprietor
Price history
| Date | Event | Price |
|---|---|---|
| 1/13/2026 | Sold | $590,000-0.8%$215/sqft |
Source:  CVRMLS #2532011 Report a problem CVRMLS #2532011 Report a problem | ||
| 12/8/2025 | Pending sale | $595,000$217/sqft |
Source: CVRMLS #2532011 Report a problem | ||
| 11/21/2025 | Listed for sale | $595,000+81.7%$217/sqft |
Source: CVRMLS #2532011 Report a problem | ||
| 1/16/2019 | Sold | $327,500-6.4%$119/sqft |
Source: CVRMLS #1835649 Report a problem | ||
| 11/8/2018 | Price change | $350,000-2.8%$127/sqft |
Source: Valentine Properties #1835649 Report a problem | ||
| 10/9/2018 | Listed for sale | $360,000+54.1%$131/sqft |
Source: Valentine Properties #1835649 Report a problem | ||
| 1/28/2002 | Sold | $233,610+462.9%$85/sqft |
Source: Public Record Report a problem | ||
| 9/10/2001 | Sold | $41,500+18.6%$15/sqft |
Source: Public Record Report a problem | ||
| 7/13/2001 | Sold | $35,000$13/sqft |
Source: Public Record Report a problem | ||
Public tax history
| Year | Property taxes | Tax assessment |
|---|---|---|
| 2025 | $4,345 +2.7% | $488,200 +3.9% |
| 2024 | $4,229 +6.8% | $469,900 +8% |
| 2023 | $3,960 +9.4% | $435,200 +10.6% |
| 2022 | $3,620 +6.8% | $393,500 +10.3% |
| 2021 | $3,390 +4.9% | $356,800 +4.9% |
| 2020 | $3,232 +0.9% | $340,200 +0.9% |
| 2019 | $3,204 0% | $337,300 +1.5% |
| 2018 | $3,206 +2.4% | $332,200 +0.6% |
| 2017 | $3,131 | $330,200 +2.1% |
| 2016 | $3,131 -0.1% | $323,500 -0.1% |
| 2015 | $3,133 +1.2% | $323,800 +1.2% |
| 2014 | $3,097 | $320,000 +1% |
| 2013 | -- | $316,700 -5% |
| 2012 | -- | $333,400 -2.5% |
| 2011 | -- | $341,900 -3.4% |
| 2010 | -- | $354,100 -4.7% |
| 2009 | -- | $371,700 -9.6% |
| 2008 | -- | $411,200 +14.2% |
| 2007 | -- | $360,200 +34.9% |
| 2005 | -- | $267,000 +3.1% |
| 2004 | -- | $259,000 +4.7% |
| 2003 | -- | $247,300 +3% |
| 2002 | -- | $240,100 +515.6% |
| 2001 | -- | $39,000 |
Find assessor info on the county website
Neighborhood: 23838
Nearby homes
- $481,3004 bd2 ba2.3k sqft8418 Lylwood Ct, Chesterfield, VA 23838Off Market
- $536,9004 bd2 ba2.5k sqft8425 Lylwood Ct, Chesterfield, VA 23838Off Market
- $669,9005 bd4 ba3.7k sqft8507 Covina Ct, Chesterfield, VA 23838Off Market

- $533,8004 bd3 ba2.6k sqft8419 Lylwood Ct, Chesterfield, VA 23838Off Market
- $487,5004 bd3 ba2.2k sqft8412 Lylwood Ct, Chesterfield, VA 23838Off Market
- $557,3004 bd3 ba2.6k sqft8500 Covina Ct, Chesterfield, VA 23838Off Market
- $513,3004 bd2 ba2.5k sqft8413 Lylwood Ct, Chesterfield, VA 23838Off Market
- $526,0003 bd2 ba2.4k sqft8406 Lylwood Ct, Chesterfield, VA 23838Off Market
Nearby schools
GreatSchools rating
- 7/10O B Gates Elementary SchoolGrades: PK-5Distance: 3.3 mi
- 4/10Matoaca Middle SchoolGrades: 6-8Distance: 7.4 mi
- 4/10Matoaca High SchoolGrades: 9-12Distance: 6.1 mi
Schools provided by the listing agent
- Elementary: Gates
- Middle: Matoaca
- High: Matoaca
Source: CVRMLS. This data may not be complete. We recommend contacting the local school district to confirm school assignments for this home.
Get a cash offer in 3 minutes
Find out how much your home could sell for in as little as 3 minutes with a no-obligation cash offer.
Estimated market value
$606,000
Get a cash offer in 3 minutes
Find out how much your home could sell for in as little as 3 minutes with a no-obligation cash offer.
Estimated market value
$606,000
- Virginia
- Chesterfield County
- Chesterfield
- 23838
- 8424 Lylwood Ct
Nearby cities
Nearby zip codes
Other Chesterfield Topics
