Discover this stunning four-bedroom, three-and-a-half-bath home spanning nearly 2,800 square feet of thoughtfully designed living space. The heart of this residence features a fabulous kitchen with custom cabinetry, beautiful granite counters, and high-end appliances that will inspire your inner chef and become the natural gathering place for family and friends. An L-shaped center island provides additional seating, workspace, and storage. The house was expanded in 2017 to enlarge the kitchen and family room.
An open floor plan seamlessly connects the kitchen to the spacious living areas, creating an ideal flow for daily life and entertaining. Gleaming hardwood floors guide you through the living room and dining room, and the impressive kitchen is open to the spacious family room with cozy fireplace and wet bar. Moving upstairs, you’ll find the primary bedroom with volume ceilings which serves as a peaceful retreat. A recently remodeled ensuite bathroom features a slipper tub, dual vanities and a walk-in closet providing excellent storage. Three additional bedrooms offer generous proportions with large windows, built-in storage solutions, and flexible configurations perfect for guests, home offices, or hobby spaces. The main bathroom has been recently updated with a striking new vanity, tiled flooring, and a tiled shower.
The finished lower level extends your living space with a recreation room and full bath.
An efficient HVAC system was installed in 2017 and the roof was replaced in 2011.
Step outside onto the expansive stamped concrete patio overlooking a peaceful and private wooded backyard. A large storage shed accommodates all your lawn equipment. Lush landscaping beds enhance the appeal of the exterior of the home. This lovely residence is located towards the end of a cul-de-sac street.
BRECKSVILLE-BROADVIEW HEIGHTS SCHOOLS! A perfect combination of comfortable suburban living, quality construction and thoughtful interior design details. Don't miss!!
Closed
$565,000
8424 N Bluff Dr, Broadview Heights, OH 44147
4beds
3,383sqft
Single Family Residence
Built in 1987
0.46 Acres Lot
$586,000 Zestimate®
$167/sqft
$3,982 Estimated rent
Home value
$586,000
$539,000 - $639,000
$3,982/mo
Zestimate® history
Owner options
List your home for rent
$3,982/mo
Rent Zestimate®
Find your next renter with Zillow Rental Manager. Plus, with online applications, you can quickly screen prospective tenants – for free.
$3,982/mo
Rent Zestimate®
Refinance and save
$3,974/mo
Est. payment
Refinancing to a lower rate could help reduce your monthly payments and save thousands over the life of the loan.
$3,974/mo
Est. payment
Explore your selling options
Work with a Zillow partner agent
Leverage their expertise and Zillow's premium Showcase listings to get your home seen by more buyers.
Get startedList with your own agent
Get your home in front of millions of buyers by listing it on Zillow.
Learn how to do itSell it yourself
Take full control of how buyers see your home on Zillow by listing For Sale by Owner (FSBO).
List your homeWhat's special
Open floor planFinished lower levelFlexible configurationsRecreation roomLush landscaping bedsGleaming hardwood floorsBeautiful granite counters
Zillow last checked:
Listing updated:
Listed by:
Lois Byrne 216-347-9950 loisbyrne@ameritech.net,
Coldwell Banker Schmidt Realty
Bought with:
Lois Byrne, 325729
Coldwell Banker Schmidt Realty
Source: MLS Now,MLS#: 5146497 Originating MLS: Akron Cleveland Association of REALTORS
Originating MLS: Akron Cleveland Association of REALTORSFacts & features
Interior
Bedrooms & bathrooms
- Bedrooms: 4
- Bathrooms: 4
- Full bathrooms: 3
- 1/2 bathrooms: 1
- Main level bathrooms: 1
Primary bedroom
- Description: Flooring: Carpet
- Level: Second
- Dimensions: 14 x 16
Bedroom
- Description: Flooring: Carpet
- Level: Second
- Dimensions: 15 x 9
Bedroom
- Description: Flooring: Carpet
- Level: Second
- Dimensions: 14 x 13
Bedroom
- Description: Flooring: Carpet
- Level: Second
- Dimensions: 14 x 12
Dining room
- Description: Flooring: Hardwood
- Level: First
- Dimensions: 11 x 11
Eat in kitchen
- Description: Flooring: Tile
- Level: First
- Dimensions: 20 x 20
Family room
- Description: Flooring: Carpet
- Level: First
- Dimensions: 14 x 21
Laundry
- Description: Flooring: Ceramic Tile
- Level: First
- Dimensions: 6 x 12
Living room
- Description: Flooring: Hardwood
- Level: First
- Dimensions: 18 x 14
Recreation
- Description: Flooring: Carpet
- Level: Basement
- Dimensions: 22 x 24
Heating
- Forced Air
Cooling
- Central Air
Appliances
- Included: Dishwasher, Microwave, Range, Refrigerator
Features
- Basement: Finished
- Number of fireplaces: 1
- Fireplace features: Gas, Gas Log
Interior area
- Total structure area: 3,383
- Total interior livable area: 3,383 sqft
- Finished area above ground: 2,765
- Finished area below ground: 618
Property
Parking
- Total spaces: 2
- Parking features: Attached, Garage
- Attached garage spaces: 2
Features
- Levels: Two
- Stories: 2
- Patio & porch: Patio
- Fencing: Invisible
Lot
- Size: 0.46 Acres
- Features: Flat, Level, Many Trees
Details
- Parcel number: 58118038
Construction
Type & style
- Home type: SingleFamily
- Architectural style: Colonial
- Property subtype: Single Family Residence
Materials
- Aluminum Siding, Brick, Stucco
- Foundation: Block
- Roof: Asphalt,Fiberglass
Condition
- Year built: 1987
Utilities & green energy
- Sewer: Public Sewer
- Water: Public
Community & HOA
Community
- Subdivision: Quail Run Sub
HOA
- Has HOA: No
Location
- Region: Broadview Heights
Financial & listing details
- Price per square foot: $167/sqft
- Tax assessed value: $410,000
- Annual tax amount: $7,822
- Date on market: 8/7/2025
- Cumulative days on market: 4 days
Price history
| Date | Event | Price |
|---|---|---|
| 9/22/2025 | Sold | $565,000+2.9%$167/sqft |
Source:  MLS Now #5146497 Report a problem MLS Now #5146497 Report a problem | ||
| 8/12/2025 | Pending sale | $549,000$162/sqft |
Source: MLS Now #5146497 Report a problem | ||
| 8/7/2025 | Listed for sale | $549,000+138.7%$162/sqft |
Source: MLS Now #5146497 Report a problem | ||
| 4/28/1998 | Sold | $230,000+2.2%$68/sqft |
Source: Public Record Report a problem | ||
| 5/24/1995 | Sold | $225,000$67/sqft |
Source: MLS Now #696742 Report a problem | ||
Public tax history
| Year | Property taxes | Tax assessment |
|---|---|---|
| 2025 | $7,822 +0% | $143,500 |
| 2024 | $7,822 +4% | $143,500 +22.9% |
| 2023 | $7,522 +0.6% | $116,760 |
| 2022 | $7,479 | $116,760 |
Find assessor info on the county website
Neighborhood: 44147
Nearby homes
- $485,8004 bd4 ba2.4k sqft8412 N Bluff Dr, Broadview Heights, OH 44147Off Market
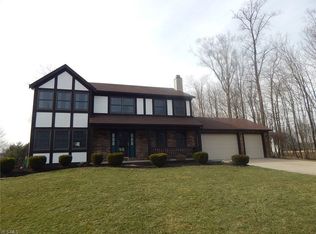
- $457,6004 bd2 ba2.8k sqft8436 N Bluff Dr, Broadview Heights, OH 44147Off Market
- $448,3004 bd2 ba2.6k sqft8448 N Bluff Dr, Broadview Heights, OH 44147Off Market
- $461,2003 bd2 ba2.5k sqft8439 Muirland Dr, Broadview Heights, OH 44147Off Market
- $526,5004 bd2 ba3k sqft8427 Muirland Dr, Broadview Heights, OH 44147Off Market
- $443,1004 bd2 ba2.5k sqft8423 N Bluff Dr, Broadview Heights, OH 44147Off Market
- $630,6004 bd3 ba3k sqft8427 Victoria Dr, Broadview Heights, OH 44147Off Market
- $473,3004 bd2 ba2.8k sqft8411 N Bluff Dr, Broadview Heights, OH 44147Off Market
Nearby schools
GreatSchools rating
- 8/10Brecksville-Broadview Heights Elementary SchoolGrades: PK-5Distance: 2.5 mi
- 9/10Brecksville-Broadview Heights Middle SchoolGrades: 6-8Distance: 2.4 mi
- 9/10Brecksville-Broadview Heights High SchoolGrades: 9-12Distance: 2.3 mi
Schools provided by the listing agent
- District: Brecksville-Broadview - 1806
Source: MLS Now. This data may not be complete. We recommend contacting the local school district to confirm school assignments for this home.
Get a cash offer in 3 minutes
Find out how much your home could sell for in as little as 3 minutes with a no-obligation cash offer.
Estimated market value
$586,000
Get a cash offer in 3 minutes
Find out how much your home could sell for in as little as 3 minutes with a no-obligation cash offer.
Estimated market value
$586,000
- Ohio
- Cuyahoga County
- Broadview Heights
- 44147
- 8424 N Bluff Dr
Nearby cities
Nearby zip codes
Other Broadview Heights Topics
- Apartments for Rent in 44147
- Houses for Sale in 44147
- Houses for Rent in 44147
- 44147 Real Estate
- Broadview Heights Condos
- Houses for Sale in Broadview Heights
- Newest Listings in Broadview Heights
- Broadview Heights Home Values
- Broadview Heights Real Estate Agents
- Broadview Heights Refinance
- Broadview Heights Mortgage Rates
