MLS# 21031423 - Built by Highland Homes - September completion! ~ The McLaren is a well-appointed two-story home offering approximately 2,486 square feet of comfortable and functional living space. Just off the main foyer to the right, you’ll find a private study and a conveniently located laundry room near the garage entry. Near the foyer is a secondary bedroom with a full bathroom nearby, making it also accessible for guests. The heart of the home features an open-concept layout with a spacious kitchen, dining area, and living room, all filled with natural light and views of the backyard. Tucked at the back of the home, the primary suite offers a peaceful retreat with a luxurious bathroom and spacious walk-in closet. Upstairs, two additional bedrooms share a full bathroom and open to a cozy loft space—perfect for a study nook, media area, or casual lounge.
Sold
Price Unknown
8424 Peach St, Justin, TX 76247
4beds
2,687sqft
Single Family Residence
Built in 2025
5,619 Square Feet Lot
$543,900 Zestimate®
$--/sqft
$3,030 Estimated rent
Home value
$543,900
$511,000 - $582,000
$3,030/mo
Zestimate® history
Owner options
List your home for rent
$3,030/mo
Rent Zestimate®
Find your next renter with Zillow Rental Manager. Plus, with online applications, you can quickly screen prospective tenants – for free.
$3,030/mo
Rent Zestimate®
Refinance and save
$1,970/mo
Est. payment
Refinancing to a lower rate could help reduce your monthly payments and save thousands over the life of the loan.
$1,970/mo
Est. payment
Explore your selling options
Work with a Zillow partner agent
Leverage their expertise and Zillow's premium Showcase listings to get your home seen by more buyers.
Get startedList with your own agent
Get your home in front of millions of buyers by listing it on Zillow.
Learn how to do itSell it yourself
Take full control of how buyers see your home on Zillow by listing For Sale by Owner (FSBO).
List your homeWhat's special
Cozy loft spaceFilled with natural lightDining areaViews of the backyardCasual loungeSpacious walk-in closetStudy nook
Zillow last checked:
Listing updated:
Listed by:
Dina Verteramo 0523468 caballero@homesusa.com,
HIGHLAND HOMES REALTY 888-524-3182
Bought with:
William Nelson
Your Home Free LLC
Source: NTREIS,MLS#: 21031423
Facts & features
Interior
Bedrooms & bathrooms
- Bedrooms: 4
- Bathrooms: 3
- Full bathrooms: 3
Primary bedroom
- Features: Dual Sinks, Double Vanity, En Suite Bathroom, Linen Closet
- Level: First
- Dimensions: 16 x 12
Bedroom
- Level: First
- Dimensions: 10 x 12
Bedroom
- Level: Second
- Dimensions: 10 x 10
Bedroom
- Level: Second
- Dimensions: 10 x 10
Bonus room
- Level: Second
- Dimensions: 18 x 10
Dining room
- Level: First
- Dimensions: 14 x 10
Kitchen
- Features: Built-in Features, Eat-in Kitchen, Kitchen Island, Stone Counters, Walk-In Pantry
- Level: First
- Dimensions: 9 x 20
Living room
- Level: First
- Dimensions: 14 x 15
Office
- Level: First
- Dimensions: 10 x 11
Utility room
- Level: First
- Dimensions: 5 x 6
Heating
- Central, Electric
Cooling
- Central Air, Ceiling Fan(s)
Appliances
- Included: Electric Oven, Gas Cooktop
- Laundry: Electric Dryer Hookup, Laundry in Utility Room
Features
- Double Vanity, Eat-in Kitchen, High Speed Internet, Kitchen Island, Open Floorplan, Smart Home, Walk-In Closet(s)
- Flooring: Carpet, Laminate
- Has basement: No
- Has fireplace: No
Interior area
- Total interior livable area: 2,687 sqft
Property
Parking
- Total spaces: 2
- Parking features: Door-Single
- Attached garage spaces: 2
Features
- Levels: Two
- Stories: 2
- Patio & porch: Covered
- Pool features: None, Community
- Fencing: Back Yard,Wood
Lot
- Size: 5,619 Square Feet
- Dimensions: 45 x 120
- Features: Landscaped, Sprinkler System
Details
- Parcel number: 8424 Peach
Construction
Type & style
- Home type: SingleFamily
- Architectural style: Detached
- Property subtype: Single Family Residence
Materials
- Brick
- Foundation: Slab
- Roof: Composition
Condition
- New construction: Yes
- Year built: 2025
Utilities & green energy
- Sewer: Public Sewer
- Water: Public
- Utilities for property: Sewer Available, Water Available
Green energy
- Energy efficient items: HVAC, Insulation, Thermostat
Community & HOA
Community
- Features: Clubhouse, Fishing, Other, Playground, Park, Pool, Sidewalks, Tennis Court(s), Trails/Paths, Community Mailbox
- Security: Carbon Monoxide Detector(s), Smoke Detector(s)
- Subdivision: Treeline
HOA
- Has HOA: Yes
- Services included: All Facilities, Internet, Maintenance Grounds
- HOA fee: $1,970 quarterly
- HOA name: FS Residential
- HOA phone: 903-245-0659
Location
- Region: Justin
Financial & listing details
- Date on market: 8/13/2025
- Cumulative days on market: 2 days
Price history
| Date | Event | Price |
|---|---|---|
| 9/25/2025 | Sold | -- |
Source: NTREIS #21031423 Report a problem | ||
| 8/13/2025 | Pending sale | $562,849$209/sqft |
Source: NTREIS #21031423 Report a problem | ||
| 8/13/2025 | Listed for sale | $562,849$209/sqft |
Source: NTREIS #21031423 Report a problem | ||
Public tax history
Tax history is unavailable.
Neighborhood: 76247
Nearby homes
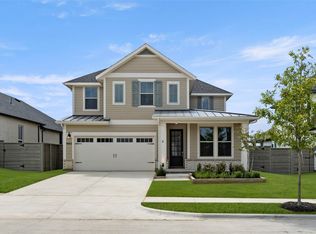
- $--3 bd3 ba2.3k sqft8412 Peach, Justin, TX 76247Sold
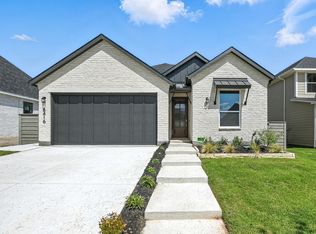
- $--4 bd3 ba2.3k sqft8416 Peach St, Justin, TX 76247Sold
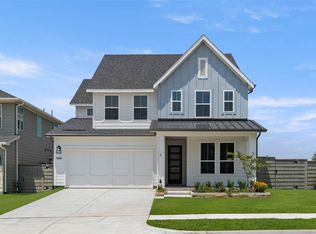
- $--4 bd4 ba2.7k sqft8417 Acorn Ave, Justin, TX 76247Sold

- $--4 bd4 ba2.7k sqft8421 Acorn Ave, Justin, TX 76247Sold
- $--3 bd3 ba2.1k sqft8413 Acorn Ave, Justin, TX 76247Sold
- $455,4004 bd3 ba2.6k sqft8417 Peach St, Justin, TX 76247Off Market
- $449,4003 bd3 ba2.3k sqft8412 Peach St, Justin, TX 76247Off Market
- $--4 bd3 ba2.8k sqft8408 Peach St, Justin, TX 76247Sold
Nearby schools
GreatSchools rating
- 5/10Justin Elementary SchoolGrades: PK-5Distance: 1.7 mi
- 7/10Gene Pike Middle SchoolGrades: 6-8Distance: 3.7 mi
- 5/10Northwest High SchoolGrades: 9-12Distance: 3.7 mi
Schools provided by the listing agent
- Elementary: Justin
- Middle: Pike
- High: Northwest
- District: Northwest ISD
Source: NTREIS. This data may not be complete. We recommend contacting the local school district to confirm school assignments for this home.
Get a cash offer in 3 minutes
Find out how much your home could sell for in as little as 3 minutes with a no-obligation cash offer.
Estimated market value
$543,900
Get a cash offer in 3 minutes
Find out how much your home could sell for in as little as 3 minutes with a no-obligation cash offer.
Estimated market value
$543,900
- Texas
- Denton County
- Justin
- 76247
- 8424 Peach St
