Skip main navigation
Sold
  • Price Unknown

    8424 Redbird St, Shawnee, KS 66227

    4beds
    2,371sqft
    Single Family Residence
    Built in 2015
    9,978 Square Feet Lot
    $525,200 Zestimate®
    $--/sqft
    $3,207 Estimated rent

    Home value

    $525,200

    $499,000 - $551,000

    $3,207/mo

    Zestimate® history
    Loading
    Loading...

    Owner options

    List your home for rent

    $3,207/mo

    Rent Zestimate®

    Find your next renter with Zillow Rental Manager. Plus, with online applications, you can quickly screen prospective tenants – for free.

    Learn more

    $3,207/mo

    Rent Zestimate®

    Refinance and save

    Refinancing to a lower rate could help reduce your monthly payments and save thousands over the life of the loan.

    See today's rates

    Explore your selling options

    Work with a Zillow partner agent

    Leverage their expertise and Zillow's premium Showcase listings to get your home seen by more buyers.

    Get started

    List with your own agent

    Get your home in front of millions of buyers by listing it on Zillow.

    Learn how to do it

    Sell it yourself

    Take full control of how buyers see your home on Zillow by listing For Sale by Owner (FSBO).

    List your home

    What's special

    Covered patioClose to excellent schoolsFenced backyardHardwood floorsSunlit kitchenGranite countertopsOpen floorplan
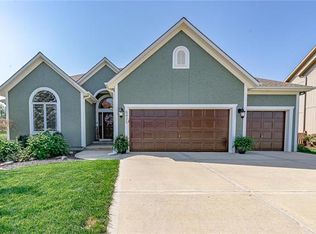
    Welcome to 8424 Redbird St, Lenexa, KS 66227! This elegant 4-bed, 2.5-bath home in sought-after West Lenexa impresses with an open floorplan, hardwood floors, and dreamy finishes. The spacious, sunlit kitchen offers stainless steel appliances and granite countertops. Enjoy the large, fenced backyard and the beautifully landscaped garden from your covered patio. Close to excellent schools, parks, and local amenities. Don’t miss this gem!

    Zillow last checked:

    Listing updated:

    Listing Provided by:

    Sean Roque 913-706-3971,

    One Stop Realty, Inc

    Bought with:

    Mercedes Burdick

    Keller Williams Realty Partners Inc.

    Source: Heartland MLS as distributed by MLS GRID,MLS#: 2437144MLS Logo

    Facts & features

    Interior

    Bedrooms & bathrooms
    • Bedrooms: 4
    • Bathrooms: 3
    • Full bathrooms: 2
    • 1/2 bathrooms: 1
    Dining room
    • Description: Kit/Dining Combo
    Heating
    • Natural Gas
    Cooling
    • Electric
    Appliances
    • Included: Dishwasher, Disposal, Microwave, Gas Range
    • Laundry: Bedroom Level, Laundry Room
    Features
    • Kitchen Island, Pantry, Stained Cabinets, Walk-In Closet(s)
    • Flooring: Carpet, Tile, Wood
    • Basement: Egress Window(s),Full
    • Number of fireplaces: 1
    • Fireplace features: Gas, Living Room
    Interior area
    • Total structure area: 2,371
    • Total interior livable area: 2,371 sqft
    • Finished area above ground: 2,371
    • Finished area below ground: 0

    Property

    Parking
    • Total spaces: 3
    • Parking features: Attached
    • Attached garage spaces: 3
    Features
    • Patio & porch: Patio, Porch
    • Fencing: Wood
    Lot
    • Size: 9,978 sqft
    • Features: Level
    Details
    • Parcel number: IP087500000028
    • Special conditions: Standard

    Construction

    Type & style
    • Home type: SingleFamily
    • Architectural style: Traditional
    • Property subtype: Single Family Residence
    Materials
    • Stone Trim, Wood Siding
    • Roof: Composition
    Condition
    • Year built: 2015

    Utilities & green energy

    • Sewer: Public Sewer
    • Water: Public

    Community & neighborhood

    Location
    • Region: Shawnee
    • Subdivision: Cedarcrest

    Other

    Other facts
    • Listing terms: Cash,Conventional,FHA,VA Loan
    • Ownership: Private

    Price history

    DateEventPrice
    7/31/2023Sold--
    Source: Heartland MLS as distributed by MLS GRID #2437144 Report a problem
    5/30/2023Pending sale$489,900$207/sqft
    Source: Heartland MLS as distributed by MLS GRID #2437144 Report a problem
    5/30/2023Contingent$489,900$207/sqft
    Source: Heartland MLS as distributed by MLS GRID #2437144 Report a problem
    5/26/2023Listed for sale$489,900$207/sqft
    Source: Heartland MLS as distributed by MLS GRID #2437144 Report a problem
    11/19/2015Sold--
    Source: Heartland MLS as distributed by MLS GRID #1928723 Report a problem

    Public tax history

    YearProperty taxesTax assessment
    2025$6,404 -2.6%$53,095 -2.4%
    2024$6,578 -1.4%$54,406 +0.1%
    2023$6,673 +3.6%$54,361 +7.2%
    2022$6,444 $50,727 +14.7%
    2021-- $44,241 +6.2%
    2020$5,396 $41,654 -2.8%
    2019-- $42,849 +8.8%
    2018-- $39,376 +2.6%
    2017$5,310 +2.1%$38,387 +3.3%
    2016$5,201 +4633.9%$37,145 +618983.3%
    2015$110 +0.7%$6 +100%
    2013$109 -82.1%$3 -99.9%
    2009$611 -22.6%$4,538 -8.3%
    2008$789 -8%$4,950 -14.1%
    2007$858 +14.8%$5,760
    2006$748 $5,760
    2005-- $5,760

    Find assessor info on the county website

    Neighborhood: 66227

    Nearby schools

    GreatSchools rating
    Schools provided by the listing agent
    • Elementary: Mize
    • Middle: Mill Creek
    • High: De Soto

    Source: Heartland MLS as distributed by MLS GRID. This data may not be complete. We recommend contacting the local school district to confirm school assignments for this home.

    Get a cash offer in 3 minutes
    Find out how much your home could sell for in as little as 3 minutes with a no-obligation cash offer.
    Estimated market value
    $525,200
    Get a cash offer in 3 minutes
    Find out how much your home could sell for in as little as 3 minutes with a no-obligation cash offer.
    Estimated market value
    $525,200