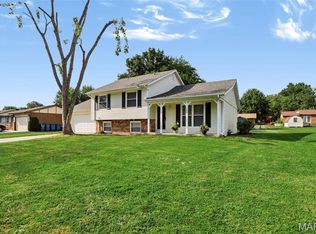
Beautifully maintained and thoughtfully updated, this all-brick ranch offers the perfect blend of quality construction, modern comfort, and a peaceful setting in the highly sought-after Triad School District. Featuring 3 bedrooms, 2 full baths, and a convenient main-floor laundry room, this move-in-ready home is ready for its next owner.
Freshly updated with new interior paint, drywall touch-ups, new carpet in all three bedrooms, updated lighting and electrical finishes, new door hardware, and a freshly painted garage, the home offers a clean, modern feel from the moment you step inside.
Natural light fills the inviting interior, creating warm and comfortable living spaces throughout. The showpiece of the home is the stunning all-season room, featuring a beautiful plank ceiling and panoramic views of the backyard. Whether you're enjoying your morning coffee, entertaining guests, or simply unwinding at the end of the day, this space is one you'll enjoy in every season.
Situated on a spacious .49-acre lot, the fenced backyard is surrounded by mature trees, offering a peaceful, park-like setting with plenty of room to relax, entertain, garden, or simply enjoy the outdoors.
The unfinished walkout basement provides outstanding potential for future expansion. Already equipped with a rough-in for a future full bath and protected by a professionally waterproofed basement system installed in 2017, it's the perfect blank canvas to create additional living space tailored to your needs.
Offering timeless all-brick construction, modern updates, room to grow, exceptional outdoor space, and an outstanding location in the Triad School District, this is a home you'll be proud to call your own.
Active under contract
Listed by: Keller Williams Marquee • Boyd Jennings • 618-975-2559
Price cut: $10K (8/2)
$299,900
8424 Steelecrest Ln, Troy, IL 62294
3beds
1,502sqft
Single Family Residence
Built in 1972
0.49 Acres Lot
$-- Zestimate®
$200/sqft
$-- HOA
What's special
All-brick ranchFenced backyardFreshly painted garageMain-floor laundry roomSurrounded by mature treesStunning all-season roomBeautiful plank ceiling
- 71 days
- 229
- 12
Likely to sell faster than
Zillow last checked:
Listing updated:
Listed by:
Boyd Jennings 618-975-2559,
Keller Williams Marquee
Source: MARIS,MLS#: 26042249 Originating MLS: Southwestern Illinois Board of REALTORS
Originating MLS: Southwestern Illinois Board of REALTORSFacts & features
Interior
Bedrooms & bathrooms
- Bedrooms: 3
- Bathrooms: 2
- Full bathrooms: 2
- Main level bathrooms: 2
- Main level bedrooms: 3
Primary bedroom
- Features: Floor Covering: Carpeting
- Level: Main
- Area: 143
- Dimensions: 13x11
Bedroom 2
- Features: Floor Covering: Carpeting
- Level: Main
- Area: 121
- Dimensions: 11x11
Bedroom 3
- Features: Floor Covering: Carpeting
- Level: Main
- Area: 154
- Dimensions: 14x11
Primary bathroom
- Description: Walk-in shower
- Features: Floor Covering: Ceramic Tile
- Level: Main
- Area: 28
- Dimensions: 7x4
Bathroom
- Description: tile surround shower, 36" vanity
- Features: Floor Covering: Ceramic Tile
- Level: Main
- Area: 42
- Dimensions: 7x6
Kitchen
- Description: Eat-in kitchen, center island
- Features: Floor Covering: Luxury Vinyl Plank
- Level: Main
- Area: 216
- Dimensions: 24x9
Laundry
- Features: Floor Covering: Luxury Vinyl Plank
- Level: Main
- Area: 42
- Dimensions: 7x6
Living room
- Features: Floor Covering: Luxury Vinyl Plank
- Level: Main
- Area: 224
- Dimensions: 16x14
Sunroom
- Features: Floor Covering: Luxury Vinyl Plank
- Level: Main
- Area: 304
- Dimensions: 19x16
Heating
- Forced Air
Cooling
- Central Air
Appliances
- Included: Gas Cooktop, Dishwasher, Refrigerator, Oven
- Laundry: Main Level
Features
- Basement: Unfinished,Walk-Out Access
- Has fireplace: No
Interior area
- Total structure area: 1,502
- Total interior livable area: 1,502 sqft
- Finished area above ground: 1,502
Property
Parking
- Total spaces: 2
- Parking features: Garage - Attached
- Attached garage spaces: 2
Features
- Levels: One
- Fencing: Privacy
Lot
- Size: 0.49 Acres
- Dimensions: 112.2 x 190.7 x IRR
- Features: Back Yard, Front Yard, Some Trees
Details
- Parcel number: 092221513302015
- Special conditions: Standard
Construction
Type & style
- Home type: SingleFamily
- Architectural style: Ranch
- Property subtype: Single Family Residence
Materials
- Brick
Condition
- Year built: 1972
Utilities & green energy
- Electric: Single Phase
- Sewer: Aerobic Septic
- Water: Public
- Utilities for property: Electricity Connected, Natural Gas Connected, Sewer Not Available, Water Connected
Community & HOA
Community
- Subdivision: Steelecrest Country Estate Fifth Add
HOA
- Has HOA: No
Location
- Region: Troy
Financial & listing details
- Price per square foot: $200/sqft
- Tax assessed value: $197,880
- Annual tax amount: $3,870
- Date on market: 7/11/2026
- Cumulative days on market: 71 days
- Listing terms: Cash,Conventional,FHA,USDA Loan,VA Loan
- Electric utility on property: Yes
Estimated market value
Not available
Estimated sales range
Not available
Not available
Price history
| Date | Event | Price |
|---|---|---|
| 8/23/2026 | Contingent | $299,900$200/sqft |
Source:  MARIS #26042249 Report a problem MARIS #26042249 Report a problem | ||
| 8/2/2026 | Price change | $299,900-3.2%$200/sqft |
Source: MARIS #26042249 Report a problem | ||
| 7/24/2026 | Price change | $309,900-3.1%$206/sqft |
Source: MARIS #26042249 Report a problem | ||
| 7/11/2026 | Listed for sale | $319,900+699.8%$213/sqft |
Source: MARIS #26042249 Report a problem | ||
| 2/7/2017 | Sold | $40,000$27/sqft |
Source: Public Record Report a problem | ||
Public tax history
| Year | Property taxes | Tax assessment |
|---|---|---|
| 2024 | $3,870 +8.6% | $65,960 +10.1% |
| 2023 | $3,563 +5.3% | $59,890 +8.6% |
| 2022 | $3,385 +3% | $55,150 +5.2% |
| 2021 | $3,287 +0.2% | $52,420 +2.7% |
| 2020 | $3,281 +1.7% | $51,060 +2.1% |
| 2019 | $3,227 | $50,010 +52.2% |
| 2018 | -- | $32,850 +124.7% |
| 2017 | $647 -79% | $14,620 -72.1% |
| 2016 | $3,078 | $52,490 +3.4% |
| 2015 | $3,078 | $50,750 |
| 2014 | $3,078 | $50,750 |
| 2013 | $3,078 | $50,750 -4.1% |
| 2012 | -- | $52,930 |
| 2011 | -- | $52,930 |
| 2010 | -- | $52,930 +2.4% |
| 2009 | -- | $51,670 +7.4% |
| 2007 | -- | $48,100 +5.5% |
| 2005 | -- | $45,590 +12.3% |
| 2004 | $2,231 +8.2% | $40,610 +6.4% |
| 2003 | $2,062 +6% | $38,180 +5.5% |
| 2002 | $1,944 | $36,190 +0.8% |
| 2001 | -- | $35,910 +5.3% |
| 2000 | $1,848 | $34,110 |
Find assessor info on the county website
Monthly payment
Est. payment
Payment breakdown
Explore the cost of this home by adjusting the details. Changes won't be saved.Climate risks
Neighborhood: 62294
Nearby schools
Schools provided by the listing agent
- Elementary: Triad Dist 2
- Middle: Triad Dist 2
- High: Triad
Source: MARIS. This data may not be complete. We recommend contacting the local school district to confirm school assignments for this home.

Similar homes
- $315,0003 bd3 ba1.9k sqft17 Arbor Spgs, Troy, IL 62294For Sale

 MLS ID #26058554, Jeanna M Radford, Re/Max Alliance. MARIS
 - $285,0003 bd3 ba1.7k sqft203 Meadow Dr, Troy, IL 62294For Sale
 MLS ID #26055087, Karen L McConnell, RE/MAX Alliance. MARIS
 - $310,0004 bd3 ba2.2k sqft202 Willow Dr, Collinsville, IL 62234For Sale
 MLS ID #26038779, Sandi L Lewis, RE/MAX Alliance. MARIS
 - $299,0003 bd3 ba1.8k sqft920 Reiss Rd, O'Fallon, IL 62269For Sale
 MLS ID #26056571, Jan V Fiss, Nester Realty. MARIS
 - $360,0003 bd2 ba1.7k sqft2026 Serenade Ln, Troy, IL 62294For SaleMLS ID #26055510, Maryanne Kaminski, RE/MAX Alliance. MARIS
- $290,0003 bd3 ba2.1k sqft9 Lou Juan Dr, Glen Carbon, IL 62034For SaleMLS ID #26047362, Elizabeth J Hellrung, Coldwell Banker Brown Realtors. MARIS
- $279,9004 bd3 ba2k sqft44 Berwin Grn, Maryville, IL 62062For SaleMLS ID #26051234, Allison G Hansen, RE/MAX Alliance. MARIS
- $320,0003 bd3 ba1.6k sqft105 Perry St, Glen Carbon, IL 62034For SaleMLS ID #26058555, Tara Riggs, RE/MAX Alliance. MARIS
- $292,0003 bd3 ba1.8k sqft7342 W Main St, Maryville, IL 62062For SaleMLS ID #26038965, Amy L Hank, Keller Williams Pinnacle. MARIS
- $290,0003 bd3 ba1.3k sqft1418 W Main St, Collinsville, IL 62234For SaleMLS ID #26034581, Marisa A Lowry, Coldwell Banker Brown Realtors. MARIS
- $259,0003 bd2 ba1.2k sqft30 Lexington Ln, Highland, IL 62249For SaleMLS ID #26056109, Nicole Schweitzer, Re/Max Alliance. MARIS
- $285,0004 bd3 ba1.9k sqft76 S Meadow Ln, Glen Carbon, IL 62034For SaleMLS ID #26058798, Sandy Montgomery, 360 Prime Realty Group, LLC. MARIS
- $299,0003 bd2 ba1.5k sqft1406 Blackberry Ln, O'Fallon, IL 62269For SaleMLS ID #26050191, Annette Wendler, Coldwell Banker Brown Realtors. MARIS
- $310,0003 bd2 ba1.5k sqft226 Circle Dr, Edwardsville, IL 62025For SaleMLS ID #26045154, Sherri Patterson, RE/MAX Alliance. MARIS
- $289,9004 bd2 ba1.5k sqft113 White Pine Ave, O'Fallon, IL 62269For SaleMLS ID #26057246, Courtney N Marsh, Red Door Realty Group Inc. MARIS
- $259,0003 bd2 ba1.4k sqft316 Locust St, Edwardsville, IL 62025For SaleMLS ID #26056064, Barry Schulhofer, Strano & Associates. MARIS
- $319,0004 bd2 ba1.8k sqft77 S Meadow Ln, Glen Carbon, IL 62034For SaleMLS ID #26047558, Donna L Gayler, Coldwell Banker Brown Realtors. MARIS
- $324,0003 bd3 ba1.6k sqft81 Englewood Dr, Glen Carbon, IL 62034For SaleMLS ID #26050619, Julie J Jones-Kloeckner, Cole Jones Group with Elevate Illinois Realty. MARIS
- $253,0003 bd2 ba2.1k sqft209 Dana Dr, Collinsville, IL 62234For SaleMLS ID #26049113, Shelby Hernandez, Opendoor Brokerage LLC. MARIS
- $325,0003 bd3 ba1.7k sqft119 3rd St, Hamel, IL 62046For SaleMLS ID #26052143, Lori Reid-Gardner, Century 21 Reid Baugher Realty. MARIS
